
Address
5424 Old Town Lane, Gastonia, NC
Price
$ 799,900
Property Attributes
- ID#4372373
- TypeSingle Family
- Listing Status Active
- CountyGASTON
- CityGastonia
- AreaGaston County
- NeighborhoodCramer Woods
- Zip28056
- Style
- Year Built2005
- Price$ 799,900
- Bedrooms6
- Full Bathrooms4
- Half Bathrooms1
- Sqr Footage4824
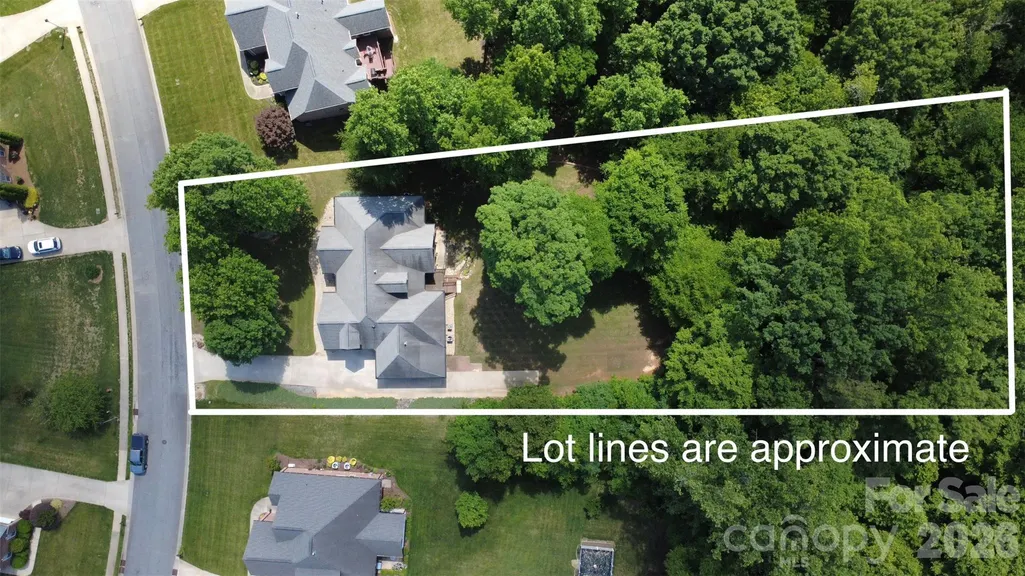
- Lot Size1.41 Acres
Data Source:
Canopy MLS
Property Description
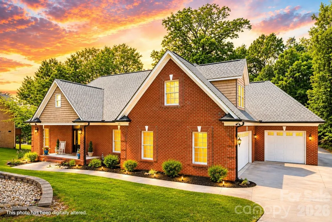
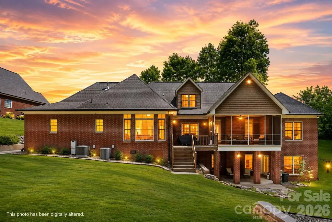
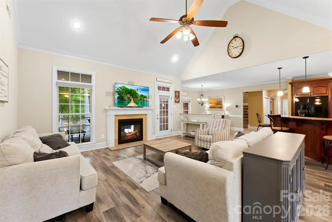
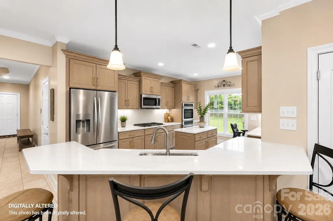
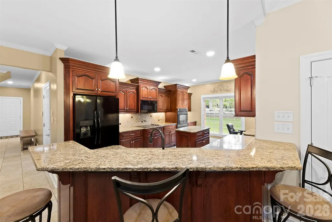
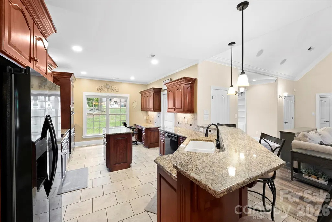
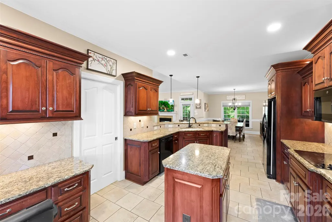
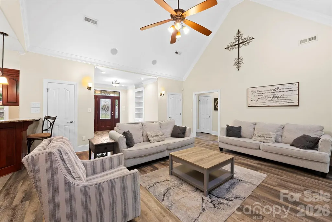
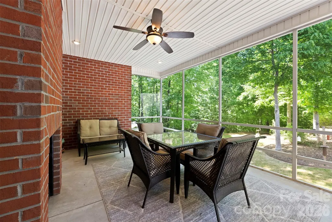
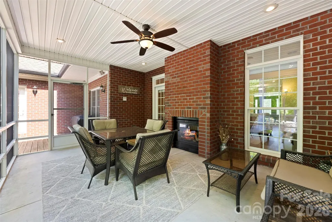
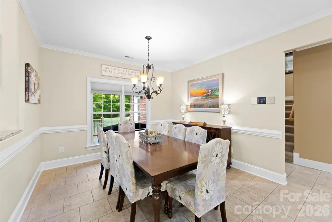
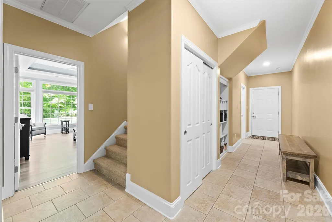
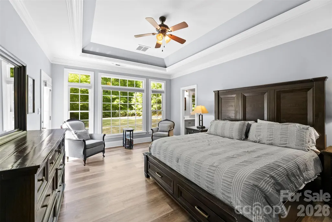
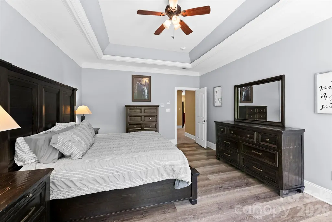
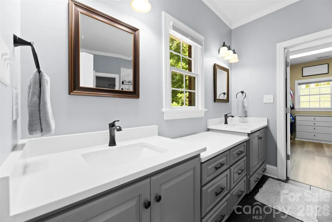
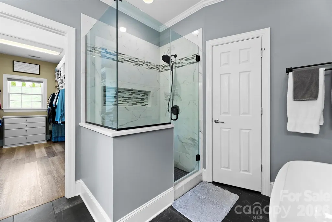
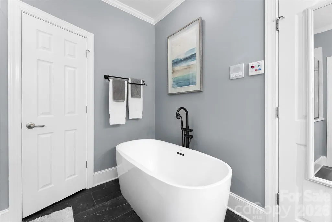
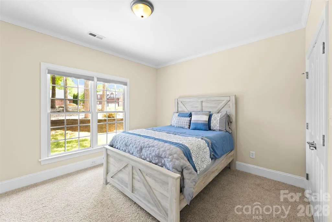
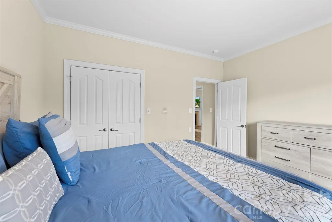
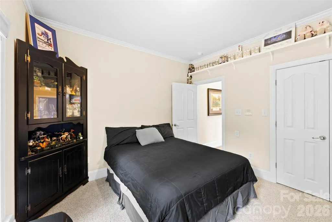
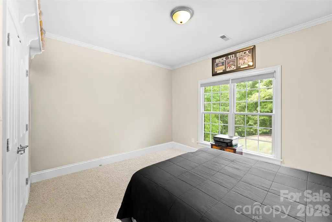
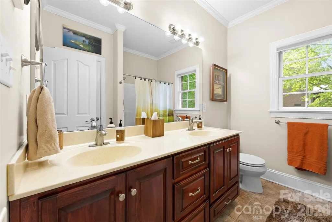
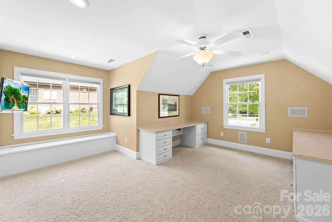
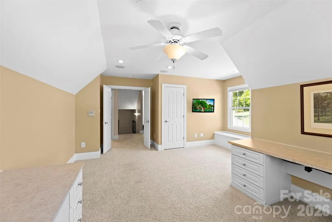
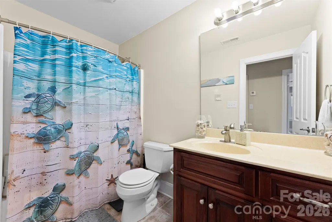
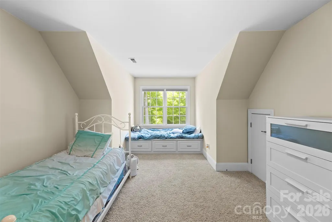
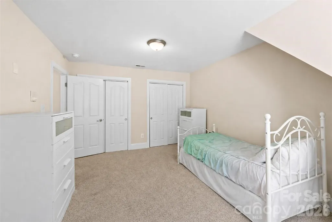
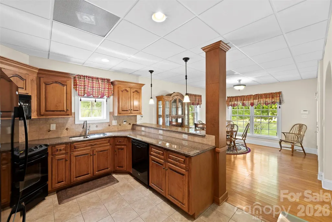
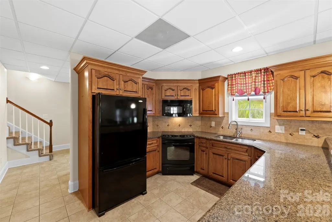
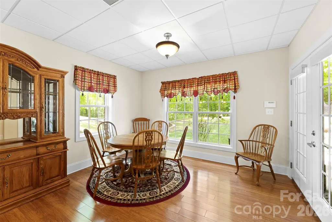
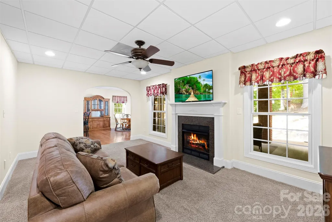
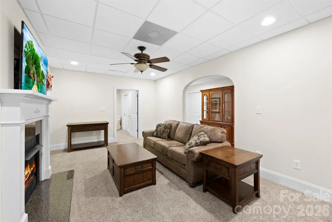
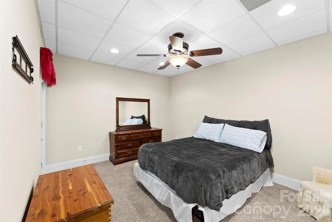
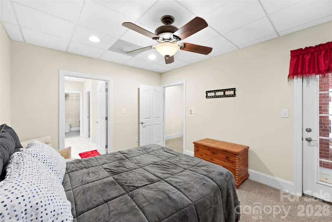
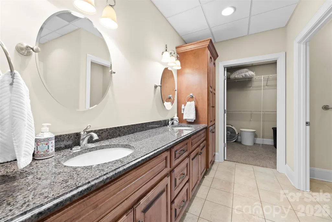
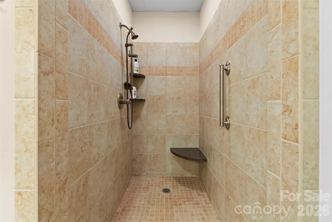
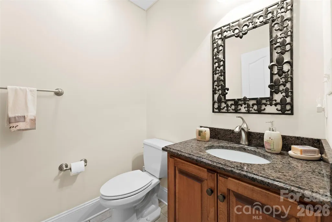
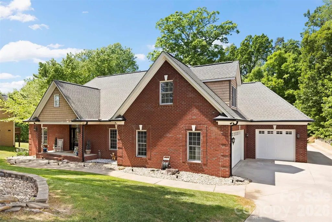
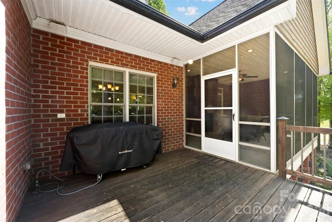
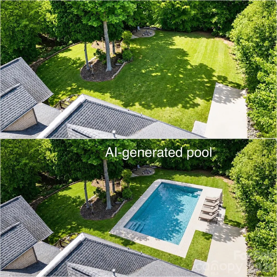
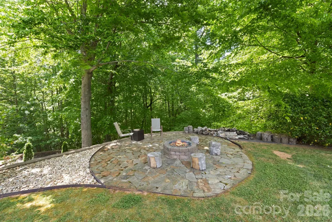
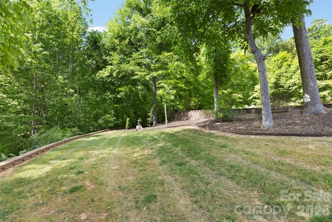
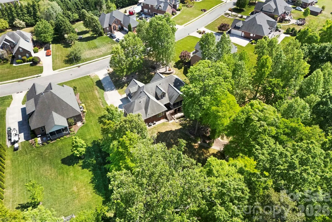
Stunning Six-Bedroom Custom Home with a Fully Finished Basement Suite on 1.41 Private Acres in Cramer Woods – Loaded with Upgrades and surrounded by top-notch schools! This exceptional custom home offers the perfect blend of luxury, function, and space. Soaring ceilings, detailed moldings, and an open-concept layout create an inviting main living area, anchored by a dual-sided fireplace that seamlessly connects indoor and outdoor living—perfect for relaxing, birdwatching, or enjoying the peaceful sounds of the in-ground koi pond waterfall. The stunning kitchen is a true showpiece, featuring granite countertops, double wall ovens, a pot filler, an oversized island with a breakfast bar, a built-in desk, and an expansive walk-in pantry with abundant cabinetry and storage. The main level includes two secondary bedrooms and a full bath, along with a spacious primary suite showcasing a lighted tray ceiling and large windows. The fully renovated primary bathroom is a true retreat, highlighted by a rare double-sided freestanding soaking tub, a glass-enclosed shower, dual vanities, and a generous walk-in closet. Upstairs offers additional bedrooms/bonus space and a full bath, along with custom built-ins, wide hallways, window seating, and endless storage throughout. The fully equipped second living quarters are ideal for multi-generational living or guests, featuring a full kitchen with granite countertops and tile backsplash, a dining area, a living room with a fireplace, a bedroom, a full bath with a double vanity, an oversized closet, an additional half bath, and a covered patio. Additional features include a safe room, tankless water heater, and a double garage with built-in cabinetry and a workbench. All of this sits on a beautifully landscaped 1.41-acre private lot complete with a fire pit, mature trees, and vibrant flowers—your own personal retreat. And the back yard is perfectly blank canvas for your dream pool! Tavel for work or for fun often? Just 12 miles or 20 minutes to Charlotte Airport!
| Elementary School | Middle School | High School |
|---|---|---|
| New Hope Elementary School | Cramerton Middle School | South Point (NC) High School |
| Price History | |
|---|---|
| 4/23/2026 | Listed $849,900 |
| 6/4/2026 | 3$829,900 |
| 7/9/2026 | 4$799,900 |
General Features
| Living Area | 4824 |
|---|---|
| Sewer | Public Sewer |
| Heating | Forced Air,Natural Gas |
| Cooling | Ceiling Fan(s),Central Air |
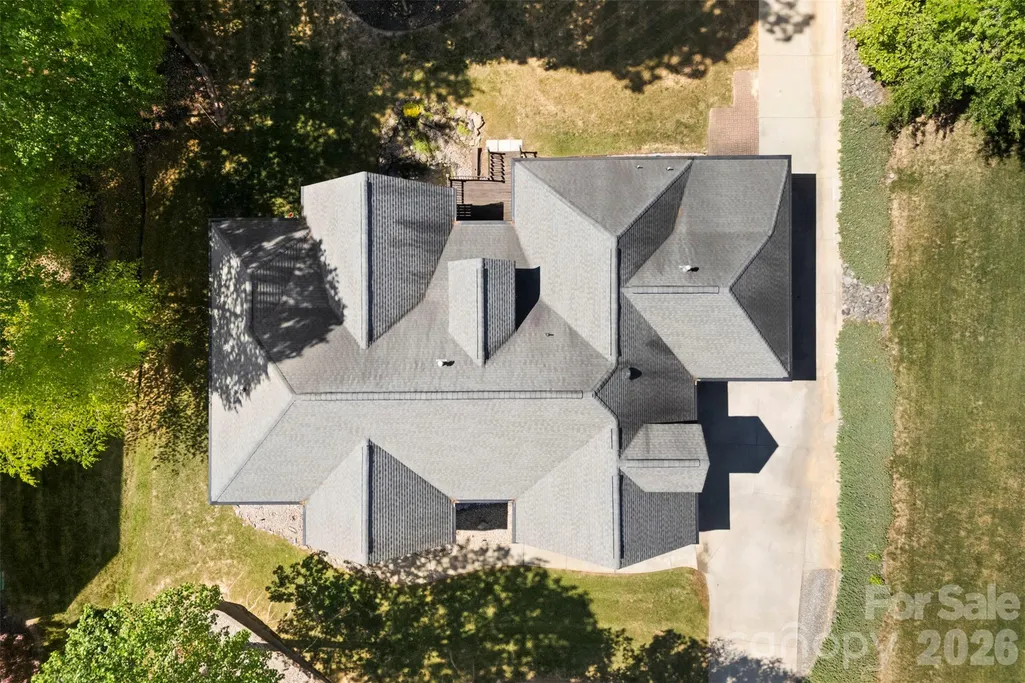
| Roof | Architectural Shingle |
| Appliances | Dishwasher,Disposal,Double Oven,Electric Cooktop,Microwave,Plumbed For Ice Maker,Tankless Water Heater,Washer/Dryer |
| Development Status | Completed |
| Zoning | R1H |
| HOA Fee | 30 |
| Garage Spaces | 3 |
| Patio/Porch Features | Covered,Deck,Front Porch,Screened |
| Security Features | Intercom,Smoke Detector(s) |
| Construction Materials | Brick Full |
| Year Built | 2005 |
| Levels | One and One Half |
| Property Subtype | Single Family Residence |
| Parcel Number | 205990 |
| Assoc Fee Paid Per | Quarterly |
| County | Gaston |
| New Construction | No |
| Property Type | Residential |
| HOA | Yes |
| Subdivision Name | Cramer Woods |
| Garage Y/N | Yes |
| Full Baths | 4 |
| High School | South Point (NC) |
| City | Gastonia |
| Association Name | Property Matters Realty |
| Senior Community Y/N | No |
| Lot Size Units | Acres |
| Carport Y/N | No |
| Elementary School | New Hope |
| Middle/Junior High School | Cramerton |
| Additional Parcels Y/N | No |
| Virtual Tour | https://view.spiro.media/order/262745d1-7963-418f-941b-08deab62bc66?branding=false |
| Builder Name | Vaughn Construction |
| Standard Status | Active |
| CAR_HOASubjectTo | Required |
| Construction Type | Site Built |
| Tax Assessed Value | 701270 |
| Virtual Tour | https://view.spiro.media/order/262745d1-7963-418f-941b-08deab62bc66?branding=false |
| Listing Terms | Cash,Conventional,FHA,VA Loan |
Interior Features
| Basement | Apartment,Finished,Sump Pump,Walk-Out Access,Walk-Up Access |
|---|---|
| Flooring | Carpet,Vinyl |
| Fireplace Features | Gas Log |
| Basement (Y/N) | Yes |
| Window Features | Insulated Window(s) |
| Fireplace Y/N | Yes |
| Above Grade Finished Area | 3341 |
| Half Baths | 1 |
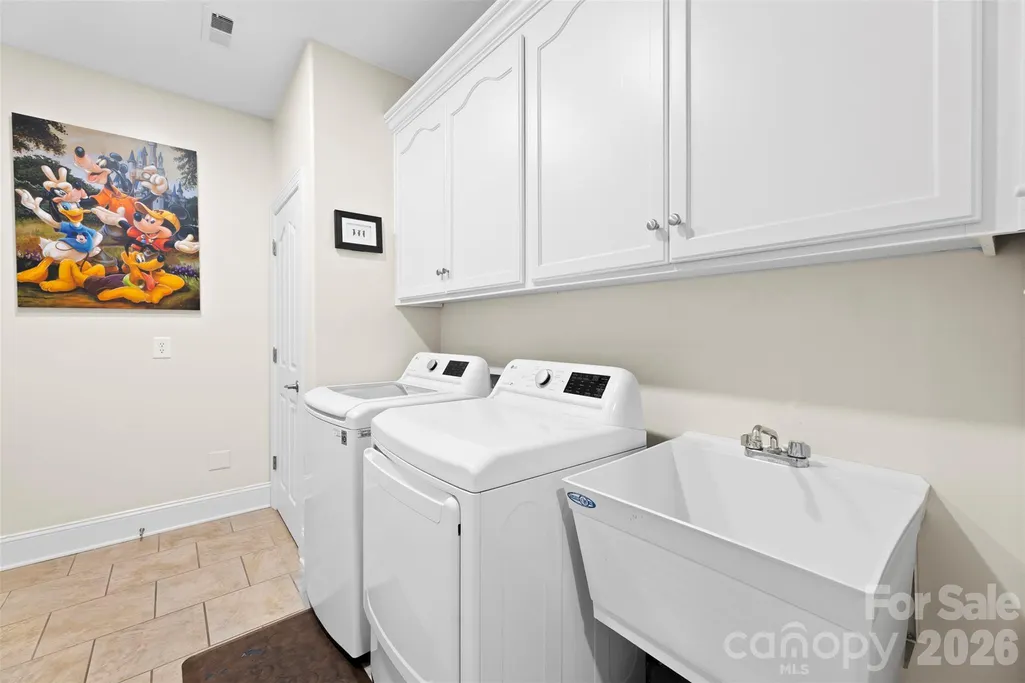
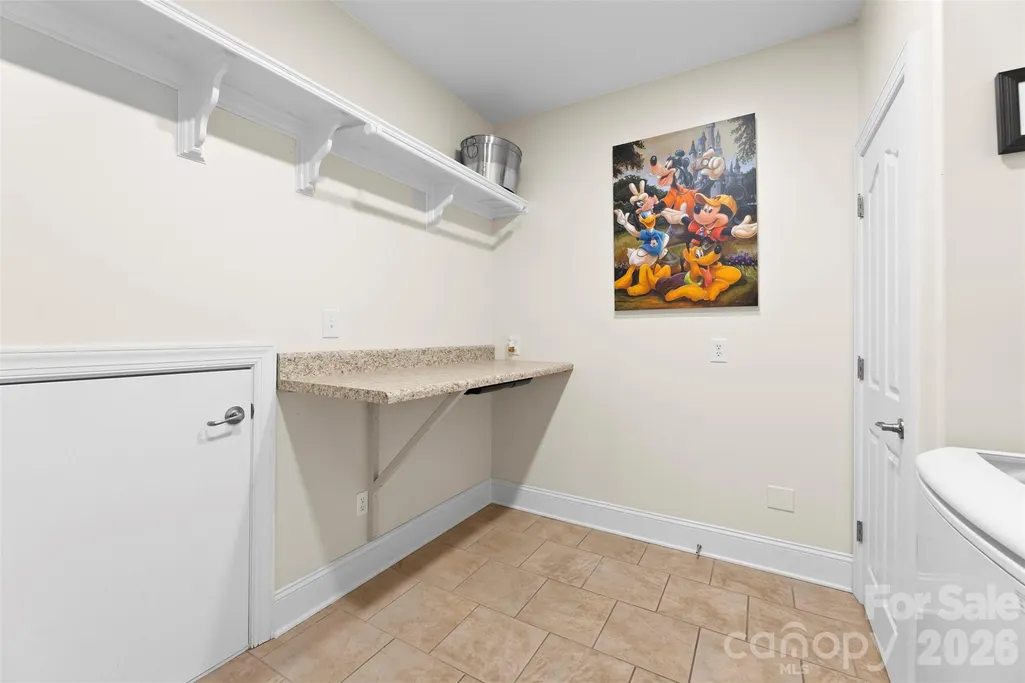
| Laundry Features | In Basement,Laundry Room,Lower Level,Main Level |
| Total Bedrooms | 6 |
| Below Grade Finished Area | 1483 |
| Total Baths | 5 |
| SqFt Main | 2508 |
| SqFt Garage | 912 |
| SqFt Upper | 833 |
| Bedroom | 3 |
Exterior Features
| Exterior Amenities | Fire Pit,In-Ground Irrigation |
|---|---|
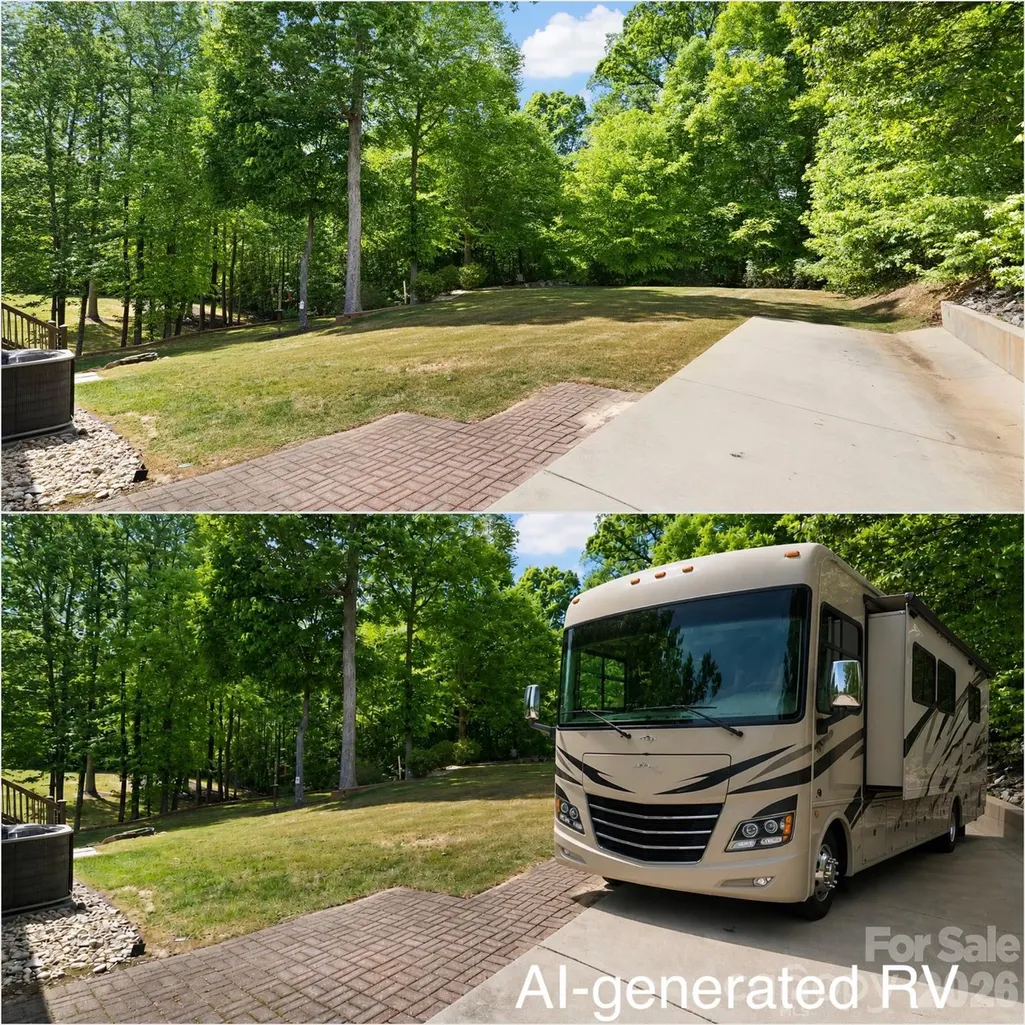
| Parking Features | Driveway,Garage Faces Side,RV Access/Parking |
| Water Source | City |
| Lot Size Area | 1.41 |
| Foundation Details | Basement,Crawl Space |
| Road Surface Type | Concrete,Paved |
| Other Parking | Extended concrete driveway beside home - perfect for parking RV or boat |
| Road Responsibility | Publicly Maintained Road |
| Main Level Garage YN | Yes |
Amenities
- Foreclosure
- Views
- Short Sale
- New Construction
- Adult 55+
- Lease To Own
- No HOA Fees
- Furnished
- Primary On Main
- Air Conditioning
- Seller Finance
- Green
- Fixer Upper
- Horse
- Golf
- Fireplace
- Deck
- Garage
- Basement
- Pool
Property vs Single Family Average in 28056
Price
Year Built
Visits


