
Address
2600 Providence Drive, Gastonia, NC
Price
$ 325,000
Property Attributes
- ID#4381747
- TypeSingle Family
- Listing Status Active
- CountyGASTON
- CityGastonia
- AreaGaston County
- NeighborhoodLakewood Forest
- Zip28052
- Style
- Year Built1979
- Price$ 325,000
- Bedrooms3
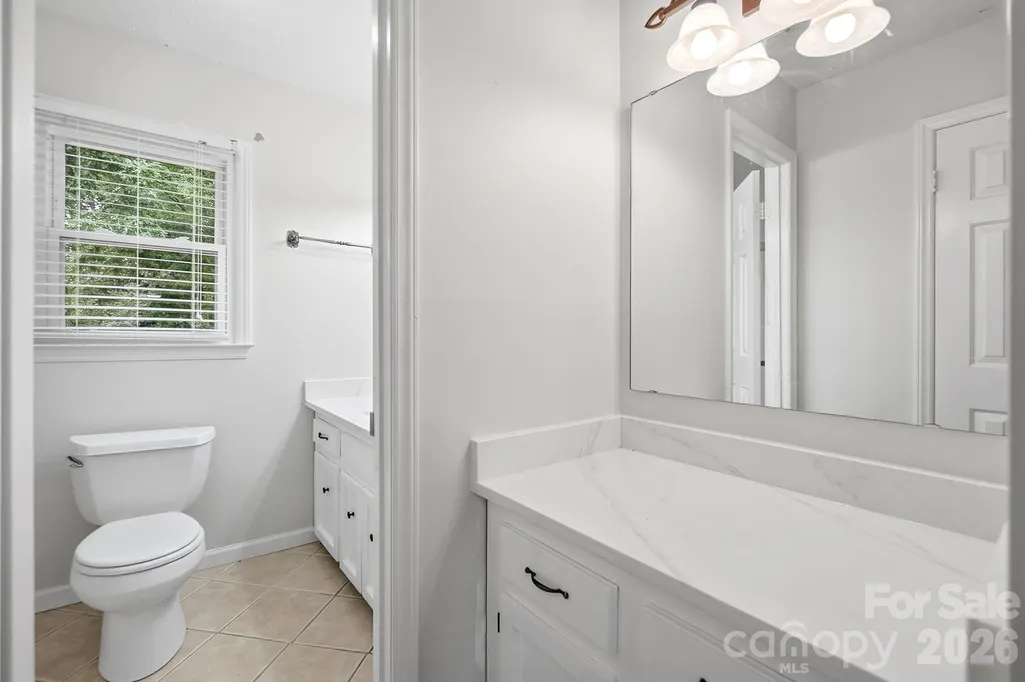
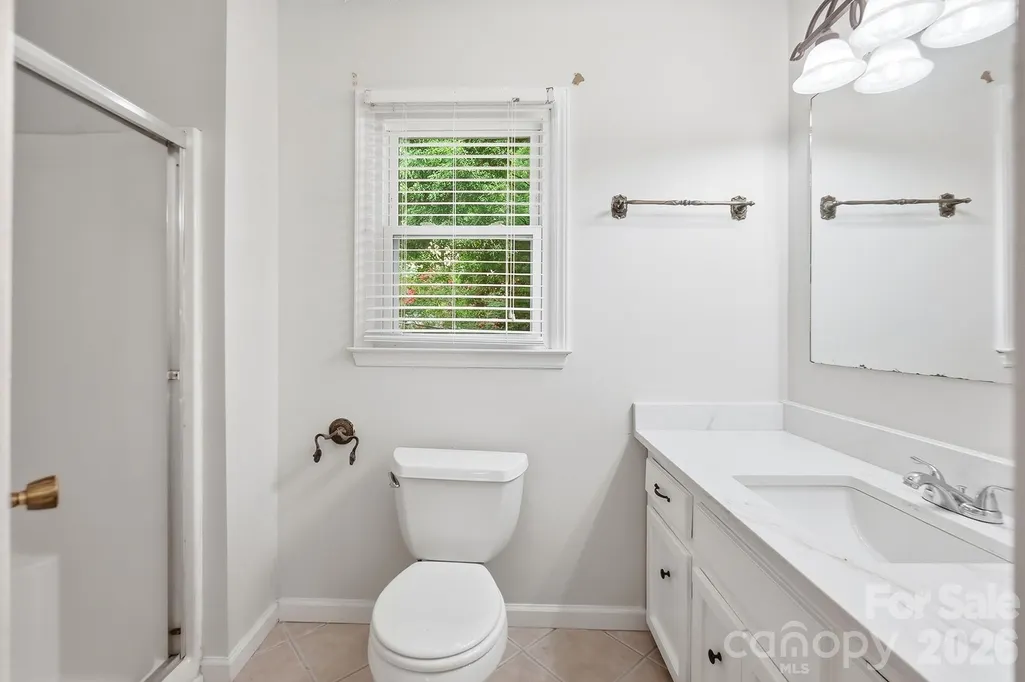
- Full Bathrooms2
- Half Bathrooms1
- Sqr Footage1833
- Lot Size0.28 Acres
Data Source:
Canopy MLS
Property Description
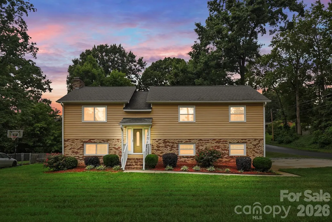
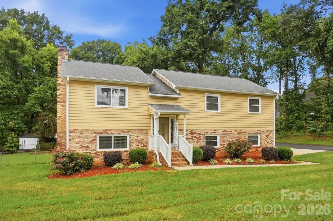
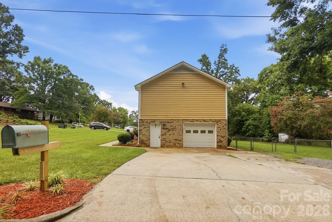
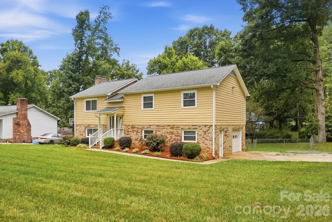
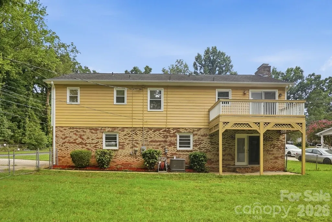
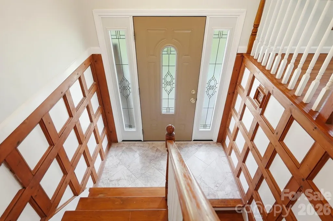
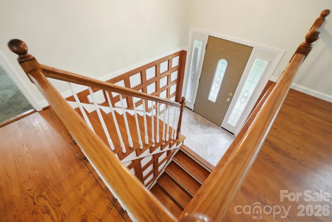
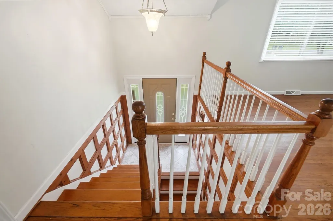
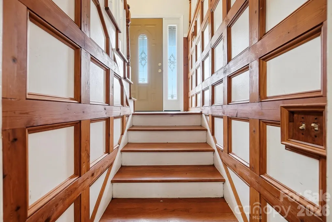
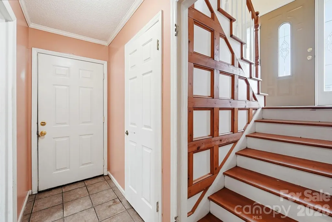
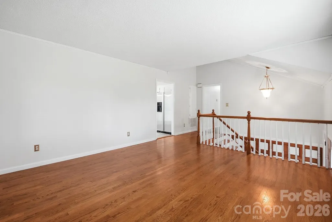
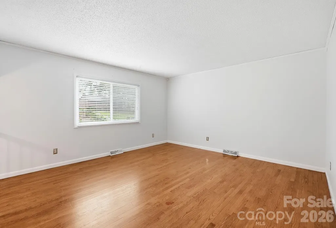
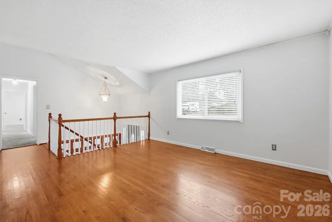
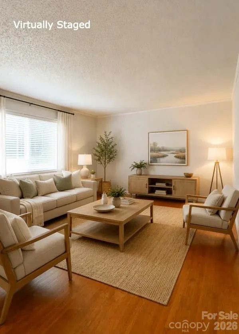
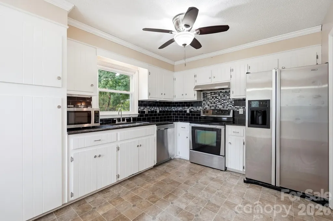
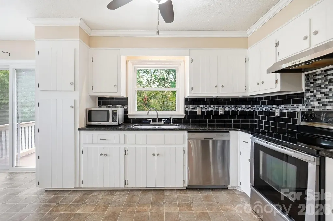
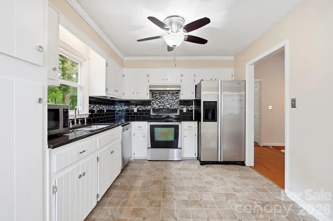
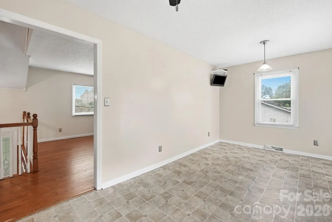
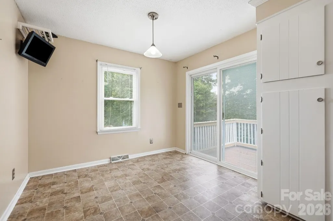
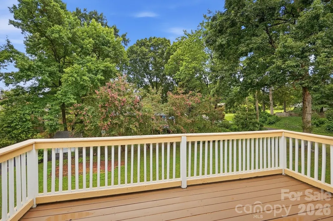
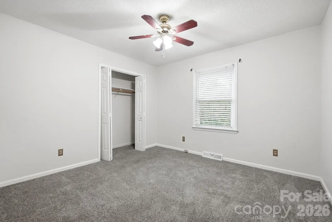
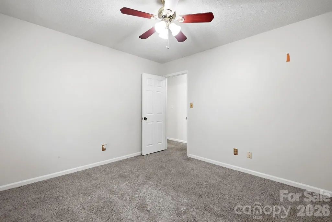
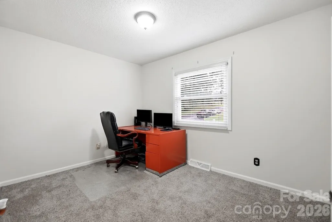
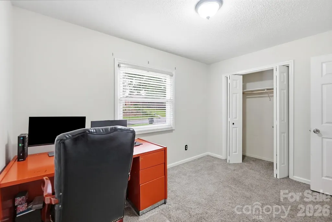
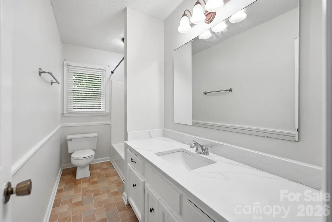
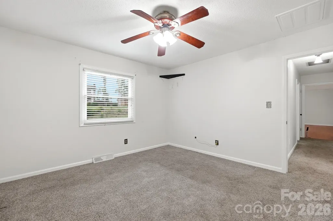
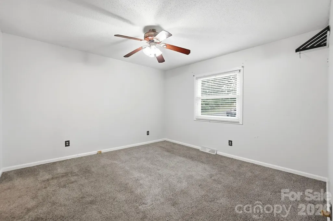
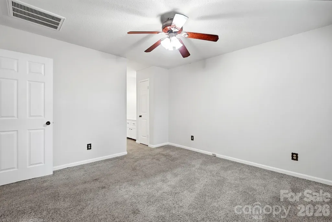
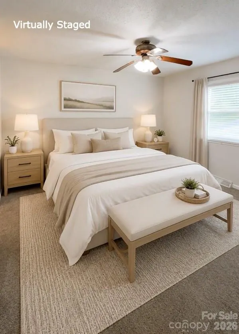
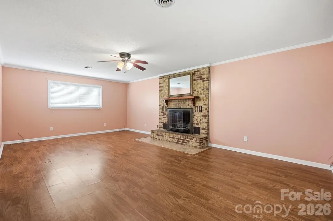
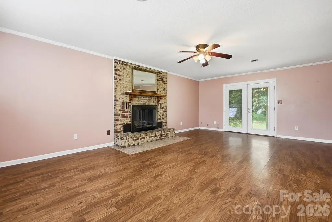
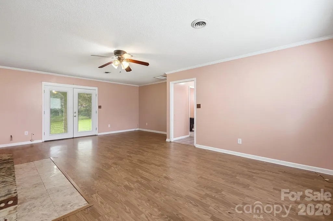
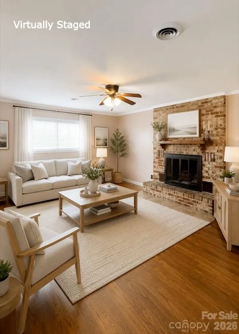
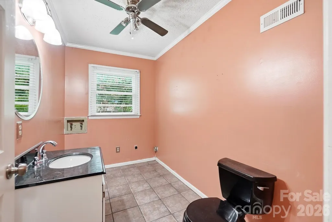
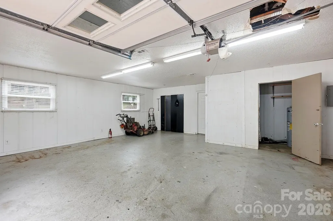
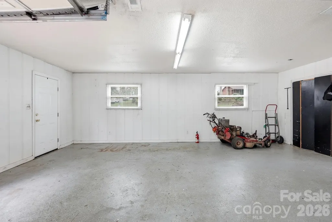
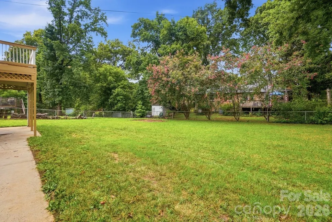
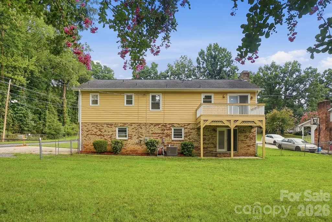
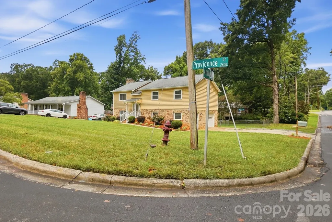
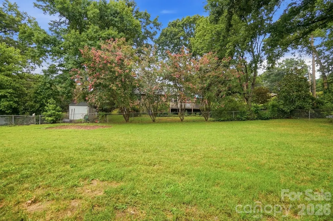
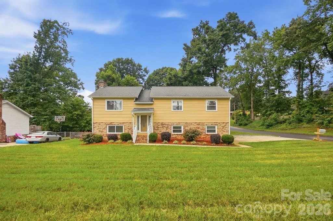
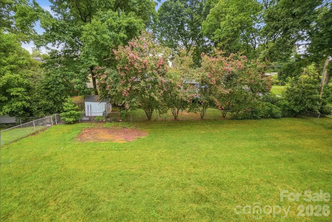
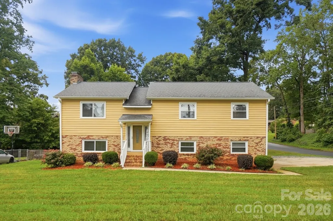
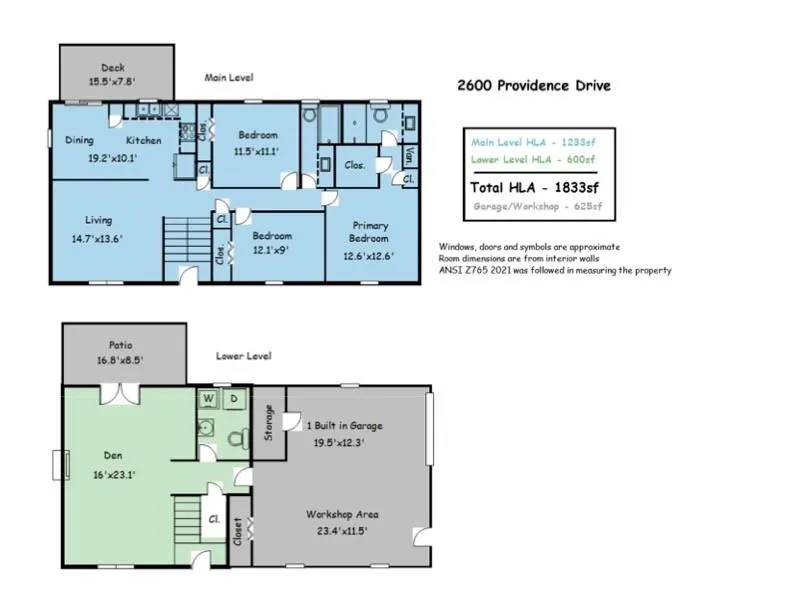
Need space for your hobbies, projects, and gatherings? This 3-bedroom, 2.5-bath split-level home sits on a large corner lot in a quiet, established neighborhood with no HOA dues! The oversized side-load garage is a dream for anyone needing workshop space, extra storage, or room for all the toys, complete with durable epoxy floors. Love to entertain? Guests will appreciate the ample parking, and the huge deck is ready for cookouts, game days, and relaxing evenings outdoors. The split-level layout offers a comfortable flow, with the kitchen and bedrooms upstairs and a spacious family room and laundry area downstairs. If you're looking for a home with character, space, and plenty of room to make it your own, this one is worth a look!
| Elementary School | Middle School | High School |
|---|---|---|
| Unspecified Elementary School | Unspecified Middle School | Unspecified High School |
| Price History | |
|---|---|
| 6/9/2026 | Listed $350,000 |
| 7/22/2026 | 8$325,000 |
General Features
| Living Area | 1833 |
|---|---|
| Sewer | Public Sewer |
| Heating | Central |
| Cooling | Central Air |
| Appliances | Dishwasher,Electric Range,Refrigerator |
| Zoning | SFR |
| Garage Spaces | 1 |
| Patio/Porch Features | Deck |
| Construction Materials | Brick Partial,Wood |
| Year Built | 1979 |
| Levels | Split Level |
| Property Subtype | Single Family Residence |
| Parcel Number | 113849 |
| County | Gaston |
| New Construction | No |
| Property Type | Residential |
| HOA | No |
| Subdivision Name | Lakewood Forest |
| Garage Y/N | Yes |
| Full Baths | 2 |
| High School | Unspecified |
| City | Gastonia |
| Senior Community Y/N | No |
| Lot Size Units | Acres |
| Carport Y/N | No |
| Elementary School | Unspecified |
| Middle/Junior High School | Unspecified |
| Additional Parcels Y/N | No |
| Virtual Tour | https://dl.dropboxusercontent.com/scl/fi/xxjon8t4ut3pu4g9e62en/2600-Providence-Dr-Agent-On-Camera.mp4?rlkey=s7ovszd5ips4eyz01mjs8kf08&raw=1 |
| Standard Status | Active |
| CAR_HOASubjectTo | None |
| Construction Type | Site Built |
| Tax Assessed Value | 261100 |
| Virtual Tour | https://dl.dropboxusercontent.com/scl/fi/xxjon8t4ut3pu4g9e62en/2600-Providence-Dr-Agent-On-Camera.mp4?rlkey=s7ovszd5ips4eyz01mjs8kf08&raw=1 |
| Listing Terms | Cash,Conventional,FHA,VA Loan |
Interior Features
| Basement | Basement Garage Door,Basement Shop,Exterior Entry,Walk-Out Access,Walk-Up Access |
|---|---|
| Flooring | Carpet,Hardwood,Tile,Vinyl |
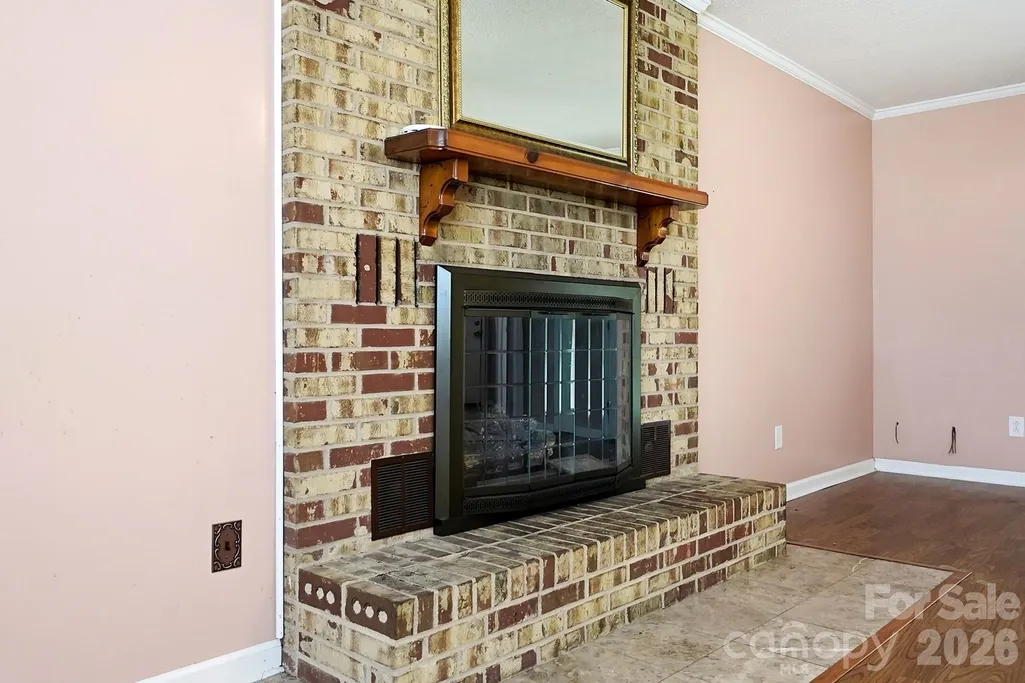
| Fireplace Features | Family Room,Propane |
| Basement (Y/N) | Yes |
| Fireplace Y/N | Yes |
| Above Grade Finished Area | 1233 |
| Half Baths | 1 |
| Laundry Features | In Bathroom,Lower Level |
| Total Bedrooms | 3 |
| Total Baths | 3 |
| SqFt Main | 1233 |
| SqFt Lower | 600 |
| SqFt Garage | 625 |
| Bedroom | 3 |
Exterior Features
| Parking Features | Driveway,Attached Garage,Garage Faces Side,Garage Shop |
|---|---|
| Lot Features | Corner Lot,Level |
| Water Source | City |
| Lot Size Area | 0.28 |
| Foundation Details | Basement |
| Lot Dimensions | 66x135x101x121 |
| Road Surface Type | Concrete,Paved |
| Other Parking | 1-car garage door; additional space in garage for storage,recreational use or workshop. Concrete driveway. |
| Other Equipment | Fuel Tank - Owned |
| Road Responsibility | Publicly Maintained Road |
| Main Level Garage YN | No |
Amenities
- Foreclosure
- Views
- Short Sale
- New Construction
- Adult 55+
- Lease To Own
- No HOA Fees
- Furnished
- Primary On Main
- Air Conditioning
- Seller Finance
- Green
- Fixer Upper
- Horse
- Golf
- Fireplace
- Deck
- Garage
- Basement
- Pool
Property vs Single Family Average in 28052
Price
Year Built
Visits


