
Address
413 W 5th Avenue, Gastonia, NC
Price
$ 389,900
Property Attributes
- ID#4381956
- TypeSingle Family
- Listing Status Active
- CountyGASTON
- CityGastonia
- AreaGaston County
- NeighborhoodChester Place
- Zip28052
- Style
- Year Built1918
- Price$ 389,900
- Bedrooms3
- Full Bathrooms2
- Half Bathrooms0
- Sqr Footage1818
- Lot Size0.18 Acres
Data Source:
Canopy MLS
Property Description
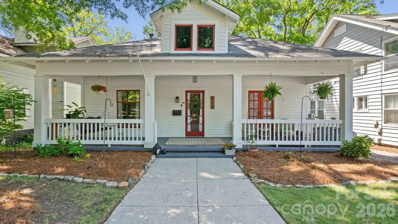
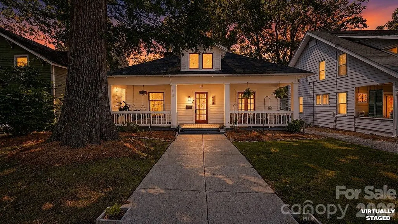
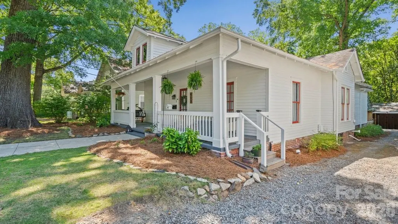
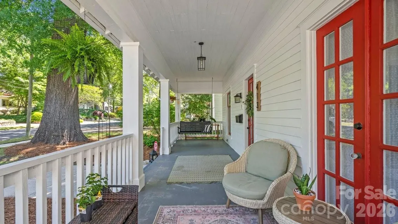
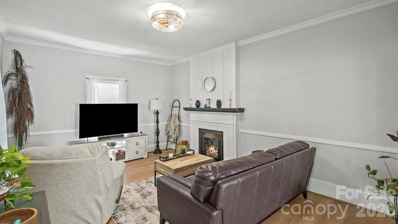
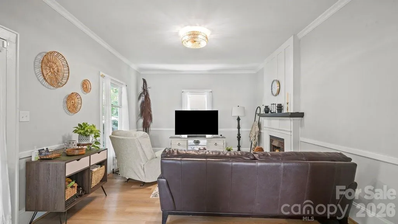
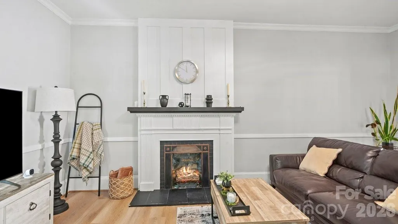
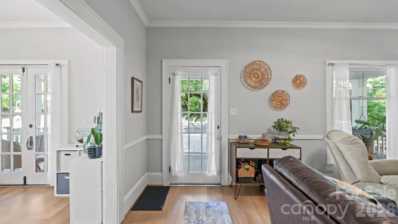
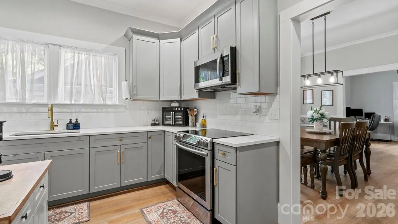
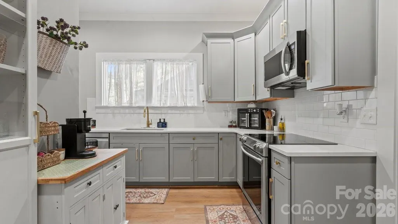
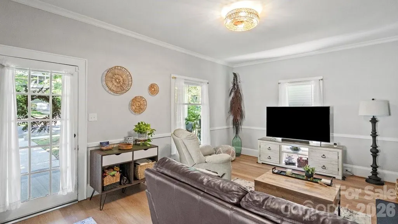
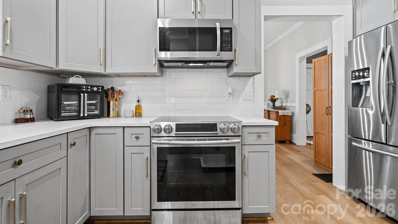
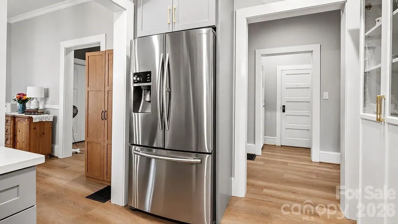
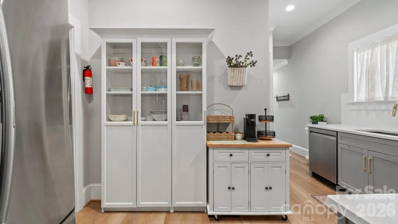
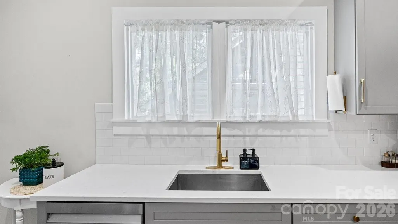
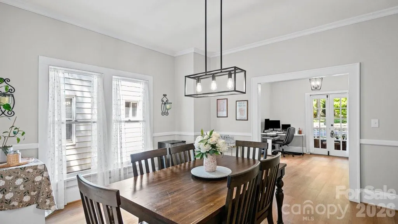
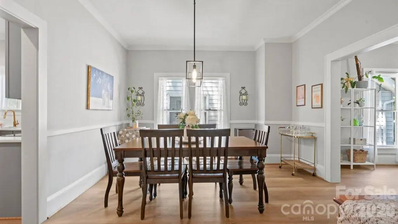
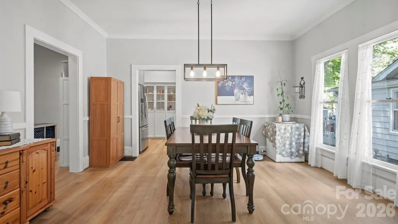
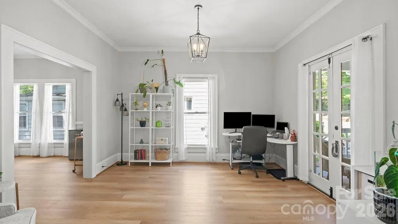
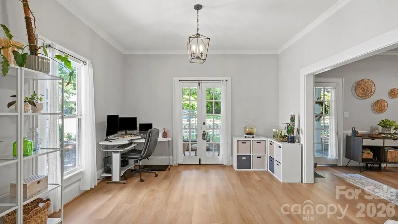
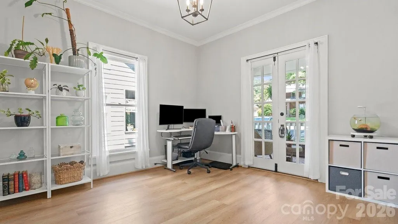
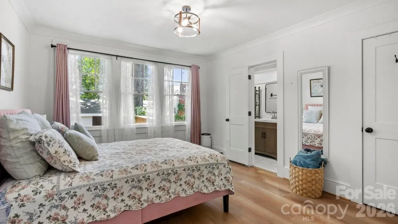
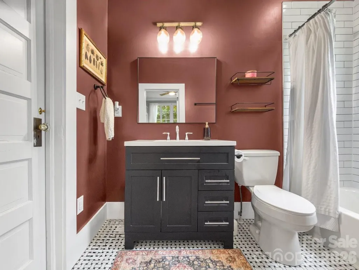
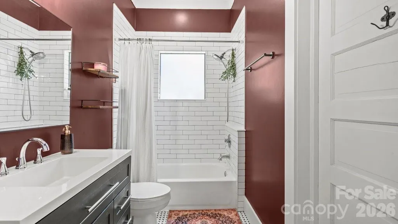
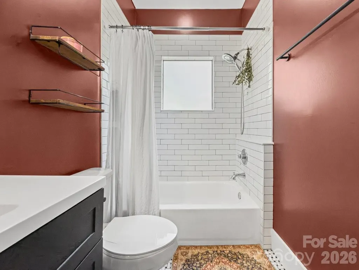
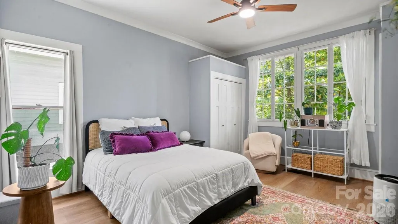
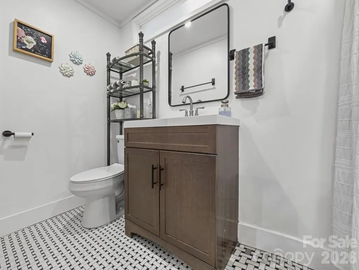
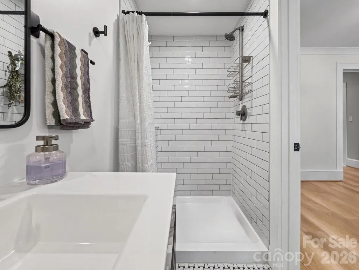
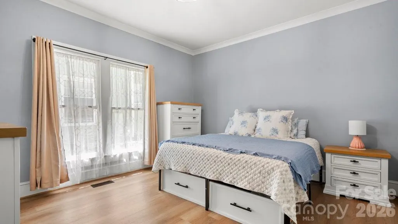
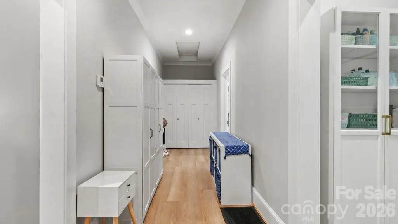
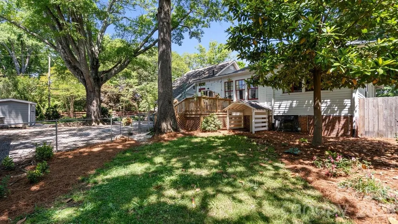
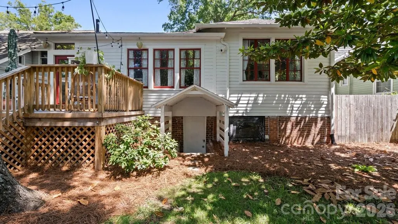
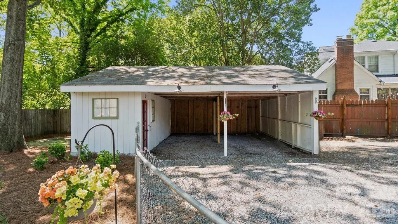
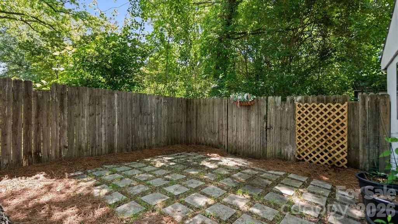
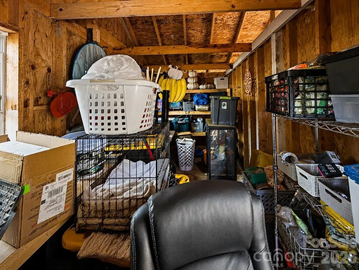
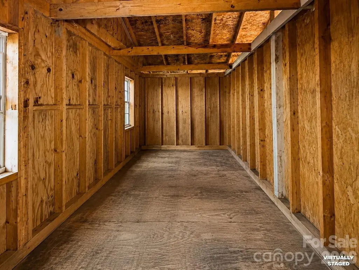
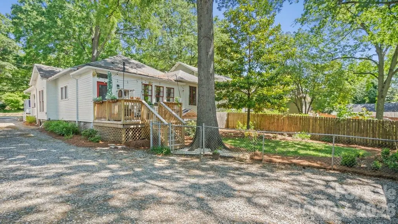
Beautifully remodeled home with a mix of historic features and modern updates, 3 bedrooms, 2 full baths, Very spacious home with Living Room, Den/Office, Dining room, Newly renovated bathrooms and kitchen with stylish finishes, updated plumbing, electrical, and hvac, Large covered front porch, new deck over looking fenced in backyard, with mature landscaping, Carport and workshop in back of home, Lots of large windows making the home very open and bright, Very large attic space with pull down stairs
| Elementary School | Middle School | High School |
|---|---|---|
| Unspecified Elementary School | Unspecified Middle School | Unspecified High School |
| Price History | |
|---|---|
| 5/14/2026 | Listed $389,900 |
General Features
| Living Area | 1818 |
|---|---|
| Sewer | Public Sewer |
| Heating | Heat Pump |
| Cooling | Central Air |
| Roof | Architectural Shingle |
| Appliances | Electric Range,Microwave,Refrigerator |
| Patio/Porch Features | Covered,Deck,Front Porch |
| Construction Materials | Wood,Other - See Remarks |
| Exclusions | Alarm system |
| Year Built | 1918 |
| Levels | One |
| Property Subtype | Single Family Residence |
| Parcel Number | 108308 |
| County | Gaston |
| New Construction | No |
| Property Type | Residential |
| HOA | No |
| Subdivision Name | Chester Place |
| Garage Y/N | No |
| Other Structures | Shed(s) |
| Full Baths | 2 |
| High School | Unspecified |
| City | Gastonia |
| Senior Community Y/N | No |
| Lot Size Units | Acres |
| Carport Spaces | 2 |
| Carport Y/N | Yes |
| Elementary School | Unspecified |
| Middle/Junior High School | Unspecified |
| Additional Parcels Y/N | No |
| Standard Status | Active |
| CAR_HOASubjectTo | None |
| Construction Type | Site Built |
| Restrictions | Historical |
| Tax Assessed Value | 225480 |
| Listing Terms | Cash,Conventional,FHA,VA Loan |
Interior Features
| Interior Amenities | Attic Stairs Pulldown |
|---|---|
| Basement | Sump Pump,Unfinished,Walk-Out Access,Walk-Up Access |
| Flooring | Tile,Vinyl |
| Fireplace Features | Gas Log,Living Room |
| Basement (Y/N) | Yes |
| Window Features | Window Treatments |
| Fireplace Y/N | Yes |
| Above Grade Finished Area | 1818 |
| Laundry Features | In Hall |
| Total Bedrooms | 3 |
| Total Baths | 2 |
| SqFt Main | 1818 |
| Bedroom | 3 |
Exterior Features
| Fencing | Back Yard,Chain Link,Partial |
|---|---|
| Parking Features | Shared Driveway |
| Water Source | City |
| Lot Size Area | 0.18 |
| Foundation Details | Basement |
| Lot Dimensions | Per tax record |
| Road Surface Type | Dirt,Paved |
| Other Parking | Shared driveway with parking in back of home and street parking |
| Road Responsibility | Publicly Maintained Road |
| Horse Amenities | None |
| Main Level Garage YN | No |
Amenities
- Foreclosure
- Views
- Short Sale
- New Construction
- Adult 55+
- Lease To Own
- No HOA Fees
- Furnished
- Primary On Main
- Air Conditioning
- Seller Finance
- Green
- Fixer Upper
- Horse
- Golf
- Fireplace
- Deck
- Garage
- Basement
- Pool
Property vs Single Family Average in 28052
Price
Year Built
Visits

 Canopy MLS® Copyright ©2026 All rights reserved.
