
Open House Sun, Sep 13th 01:00 PM - 03:00 PM
Address
5963 Gate Post Road, Charlotte, NC
Price
$ 1,495,000
Property Attributes
- ID#4390740
- TypeSingle Family
- Listing Status Active
- CountyMECKLENBURG
- CityCharlotte
- AreaMecklenburg County
- NeighborhoodStonehaven
- Zip28211
- Style
- Year Built2026
- Price$ 1,495,000
- Bedrooms4
- Full Bathrooms4
- Half Bathrooms1
- Sqr Footage3894
- Lot Size0.24 Acres
Data Source:
Canopy MLS
Property Description
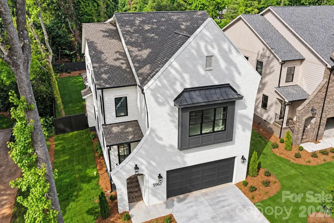
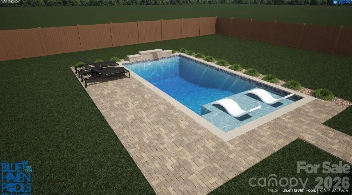
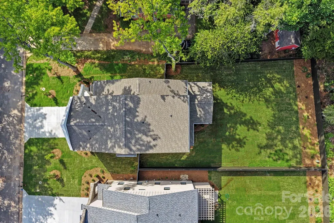
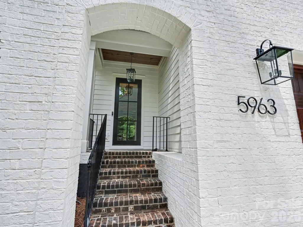
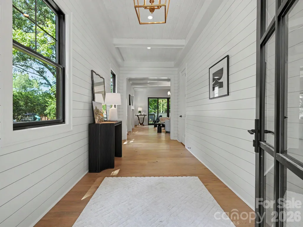
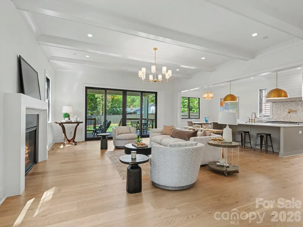
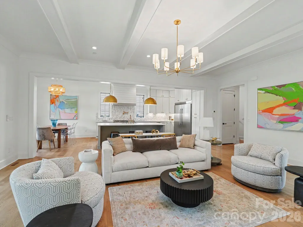
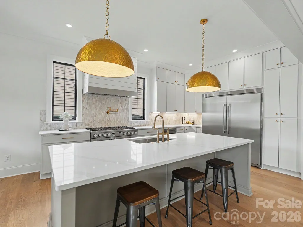
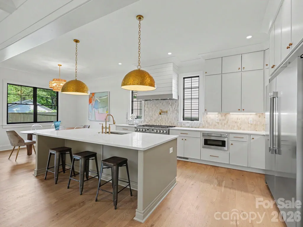
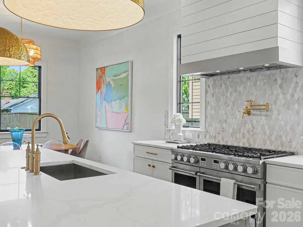
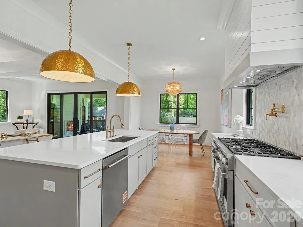
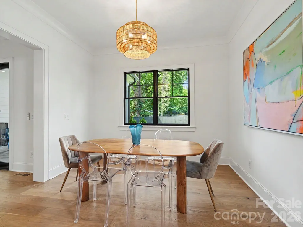
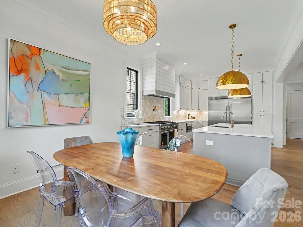
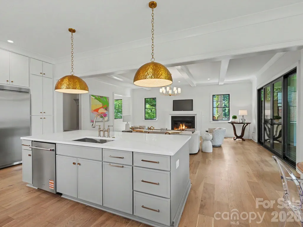
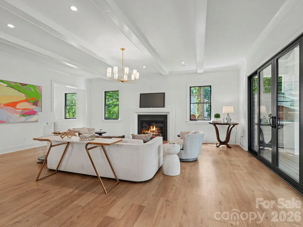
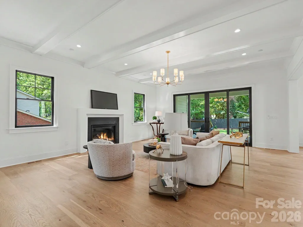
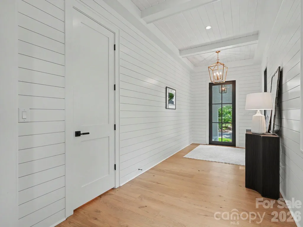
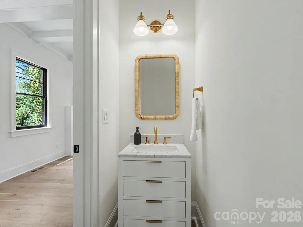
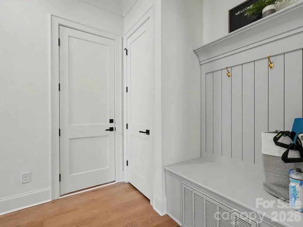
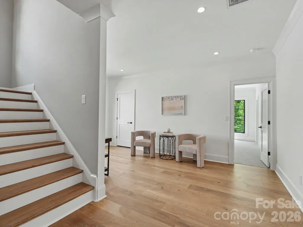
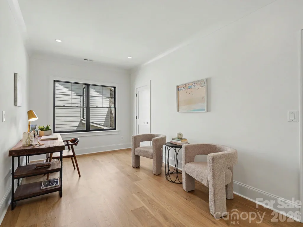
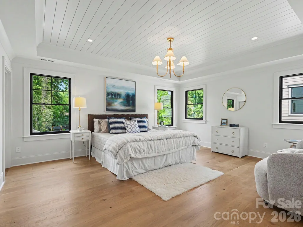
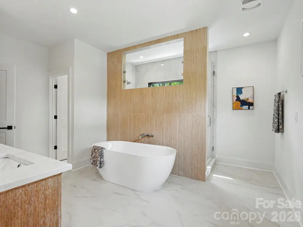
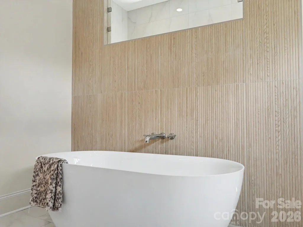
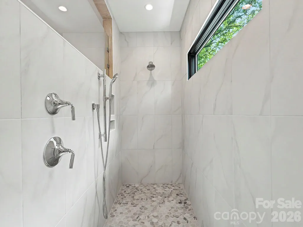
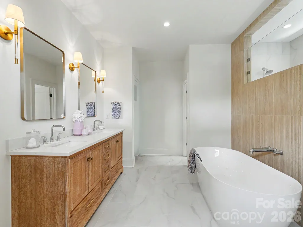
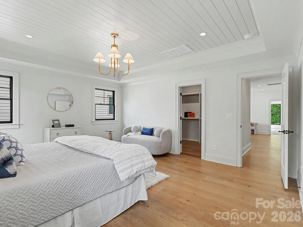
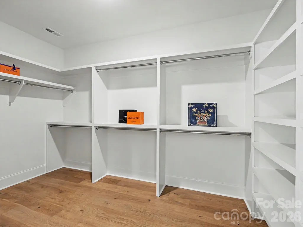
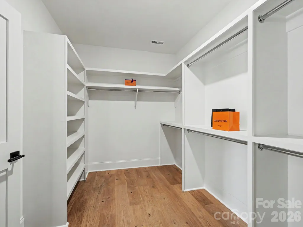
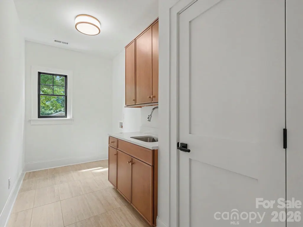
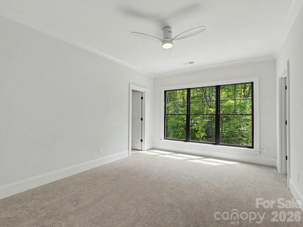
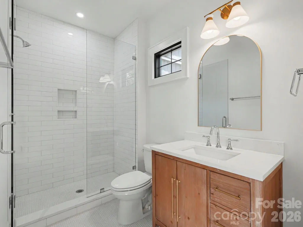
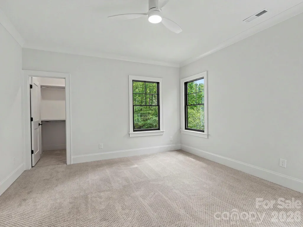
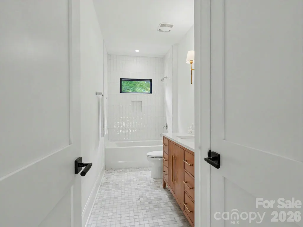
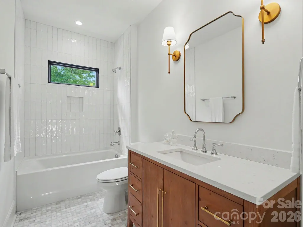
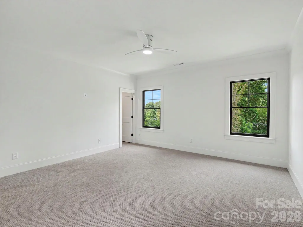
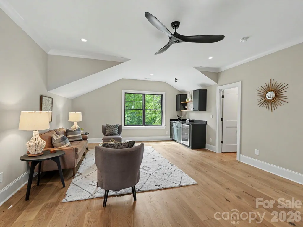
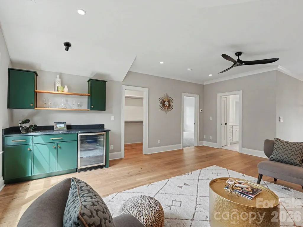
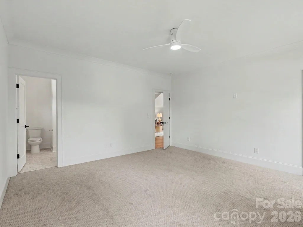
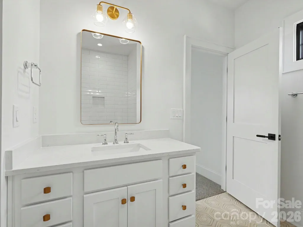
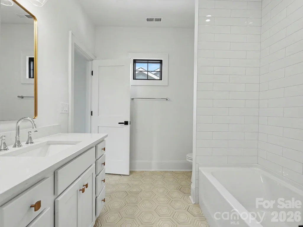
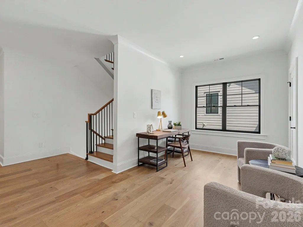
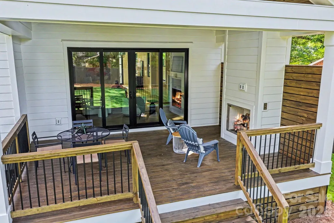
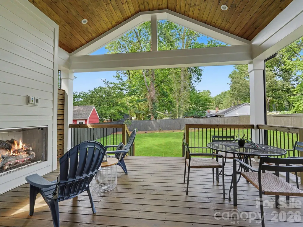
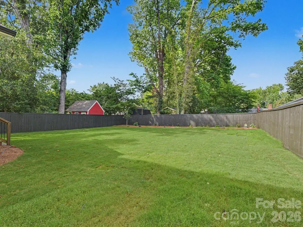
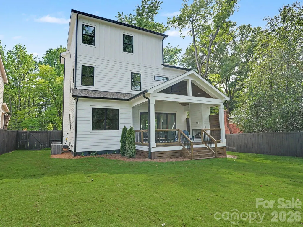
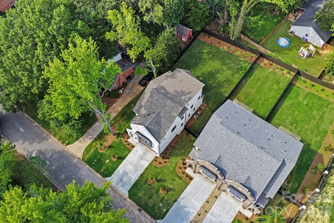
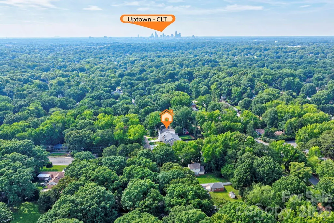
Classic and stylish new construction just 10 minutes from SouthPark, 5 minutes from Cotswold, and around the corner from several of Charlotte’s private schools. Offering nearly 3,900 square feet, 5963 Gate Post Road sits on a flat, nearly quarter-acre lot with a fully sodded, fenced backyard—the perfect setting for a pool, and with acceptable offer, the builder will contribute $25,000 in seller credit toward construction (w/renderings available). An oversized driveway, 2-car garage, and NO HOA add to the appeal. A custom glass front door opens to a beautiful foyer with exposed beams and shiplap accents, leading to a spacious living room with fireplace and sliding doors to the vaulted covered porch with a second fireplace. The stunning kitchen features ceiling-height cabinetry, a commercial-grade refrigerator/freezer, and 48-inch gas range with dual ovens, flowing seamlessly into the dining area and a thoughtfully designed pantry, drop zone, and coat closet. Upstairs are a versatile loft, three bedrooms, and three full baths, including two en suites. The luxurious primary suite offers a large walk-in closet and spa-like bath with dual vanities, soaking tub, and dual-head shower. A spacious laundry room with cabinetry and sink is conveniently located nearby. The third floor adds a bonus room with bar and beverage cooler, an additional bedroom suite, full bath, and walk-in attic storage. White oak hardwood floors, designer tile, custom cabinetry, and curated lighting complete this exceptional property. Welcome Home!
| Elementary School | Middle School | High School |
|---|---|---|
| Rama Road Elementary School | Mcclintock Middle School | East Mecklenburg High School |
| Price History | |
|---|---|
| 6/10/2026 | Listed $1,575,000 |
| 7/21/2026 | 1$1,569,000 |
| 8/5/2026 | 5$1,498,000 |
| 9/10/2026 | 1$1,495,000 |
General Features
| Living Area | 3894 |
|---|---|
| Sewer | Public Sewer |
| Heating | Central,Natural Gas |
| Cooling | Central Air |
| Roof | Architectural Shingle |
| Appliances | Dishwasher,Disposal,Exhaust Hood,Freezer,Gas Range,Microwave,Refrigerator,Tankless Water Heater,Wine Refrigerator |
| Development Status | Completed |
| Garage Spaces | 2 |
| Construction Materials | Brick Partial,Fiber Cement |
| Year Built | 2026 |
| Levels | Three |
| Property Subtype | Single Family Residence |
| Parcel Number | 185-152-21 |
| County | Mecklenburg |
| New Construction | Yes |
| Property Type | Residential |
| HOA | No |
| Subdivision Name | Stonehaven |
| Garage Y/N | Yes |
| Full Baths | 4 |
| Directions | From Rama Road,turn on Gate Post Road. Home is third on the right. |
| High School | East Mecklenburg |
| City | Charlotte |
| Senior Community Y/N | No |
| Lot Size Units | Acres |
| Carport Y/N | No |
| Elementary School | Rama Road |
| Middle/Junior High School | McClintock |
| Additional Parcels Y/N | No |
| Virtual Tour | https://www.zillow.com/view-imx/5c23e65c-9fef-4863-8c3a-49e6eb3e891c?setAttribution=mls&wl=true&initialViewType=pano&utm_source=dashboard |
| Builder Name | Legend Design Group |
| Standard Status | Active |
| CAR_HOASubjectTo | None |
| Construction Type | Site Built |
| Tax Assessed Value | 300000 |
| Virtual Tour | https://www.zillow.com/view-imx/5c23e65c-9fef-4863-8c3a-49e6eb3e891c?setAttribution=mls&wl=true&initialViewType=pano&utm_source=dashboard |
| Listing Terms | Cash,Conventional,VA Loan |
Interior Features
| Interior Amenities | Attic Walk In,Drop Zone,Entrance Foyer,Kitchen Island,Open Floorplan,Pantry,Walk-In Closet(s) |
|---|---|
| Fireplace Features | Gas Log,Living Room,Porch |
| Basement (Y/N) | No |
| Fireplace Y/N | Yes |
| Above Grade Finished Area | 3894 |
| Half Baths | 1 |
| Laundry Features | Laundry Room |
| Total Bedrooms | 4 |
| Total Baths | 5 |
| SqFt Main | 1209 |
| SqFt Upper | 1756 |
Exterior Features
| Fencing | Back Yard |
|---|---|
| Parking Features | Attached Garage |
| Water Source | City |
| Lot Size Area | 0.24 |
| Foundation Details | Crawl Space |
| Road Surface Type | Concrete,Paved |
| Road Responsibility | Publicly Maintained Road |
| Main Level Garage YN | Yes |
Amenities
- Foreclosure
- Views
- Short Sale
- New Construction
- Adult 55+
- Lease To Own
- No HOA Fees
- Furnished
- Primary On Main
- Air Conditioning
- Seller Finance
- Green
- Fixer Upper
- Horse
- Golf
- Fireplace
- Deck
- Garage
- Basement
- Pool
Property vs Single Family Average in 28211
Price
Year Built
Visits


