
Open House Sat, Sep 26th 01:00 PM - 03:00 PM
Address
3449 Araglin Drive, Gastonia, NC
Price
$ 729,900
Property Attributes
- ID#4420511
- TypeSingle Family
- Listing Status Active
- CountyGASTON
- CityGastonia
- AreaGaston County
- NeighborhoodWaterford Green
- Zip28056
- StyleTraditional
- Year Built2006
- Price$ 729,900
- Bedrooms4
- Full Bathrooms3
- Half Bathrooms2
- Sqr Footage3330
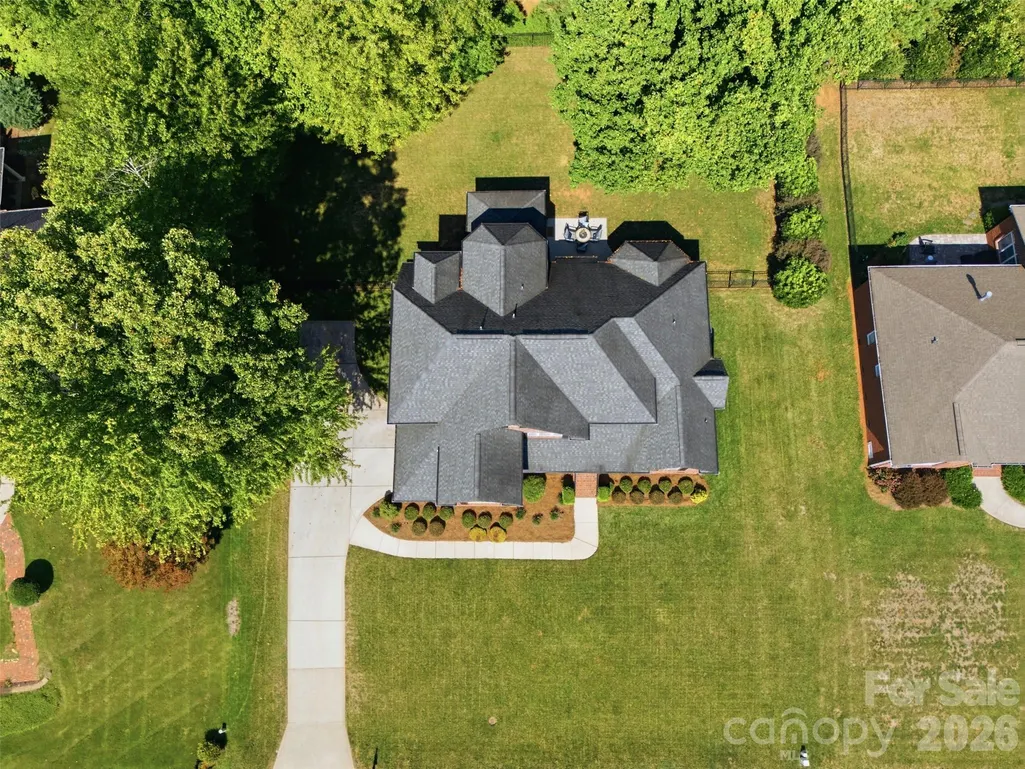
- Lot Size0.4 Acres
Data Source:
Canopy MLS
Property Description
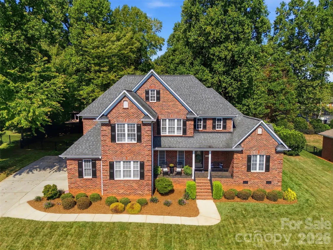
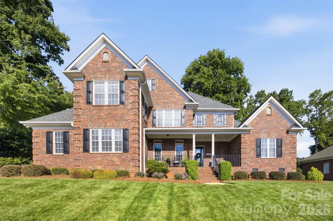
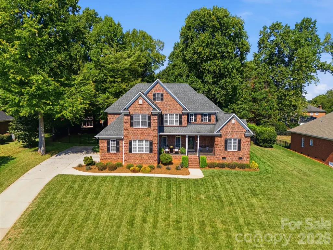
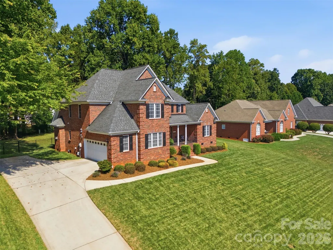
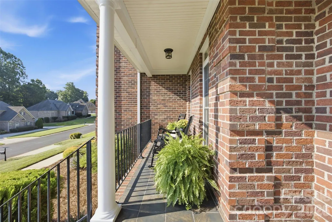
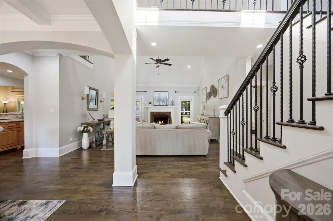
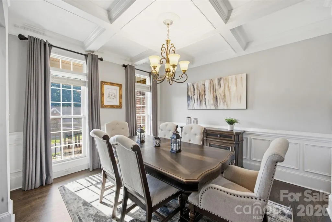
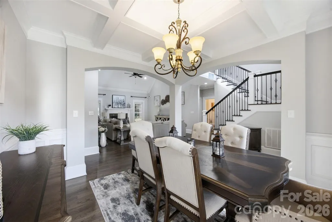
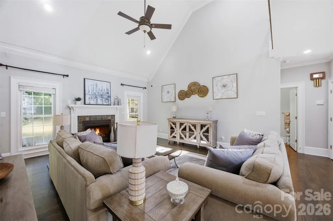
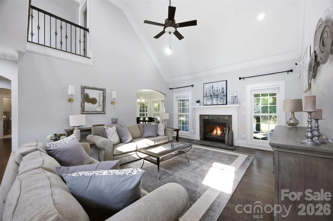
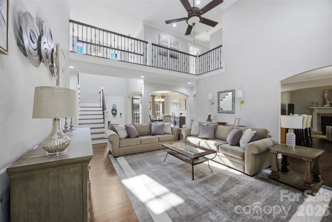
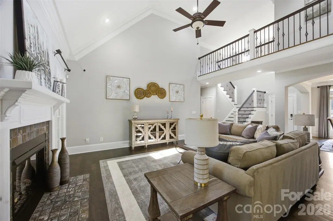
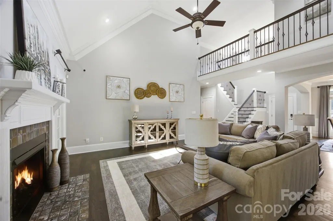
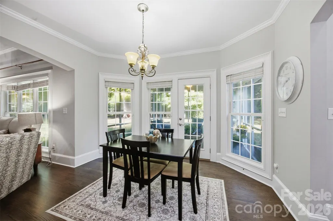
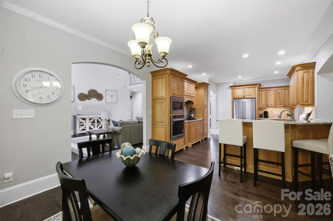
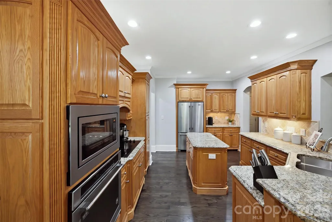
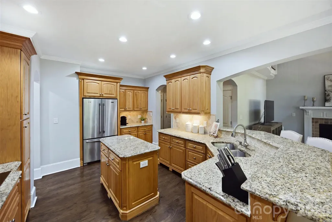
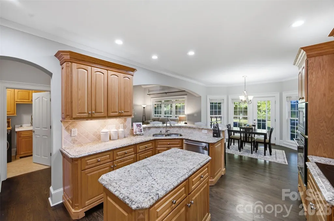
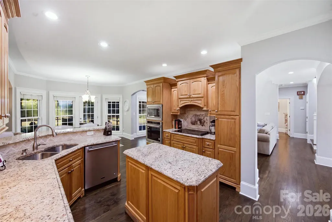
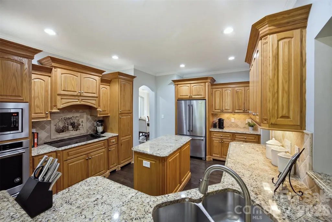
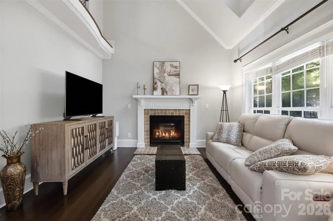
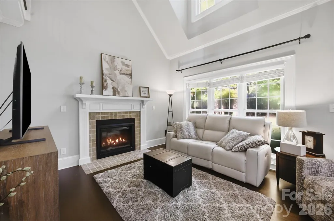
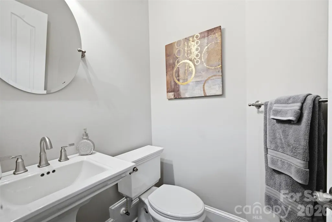
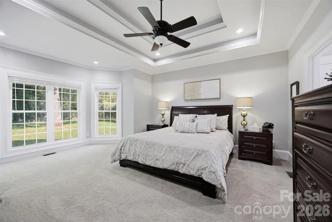
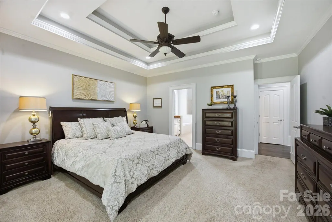
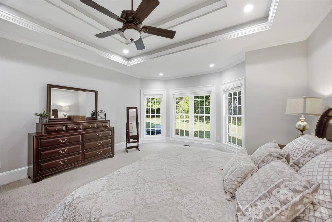
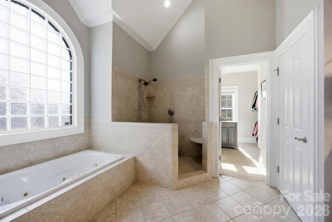
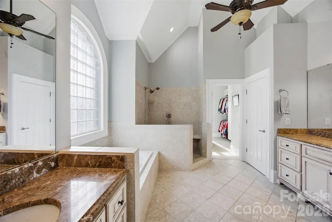
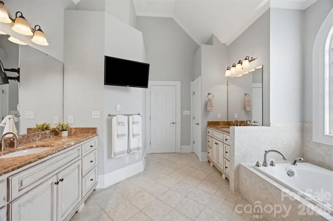
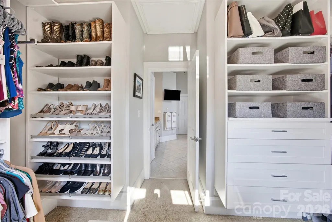
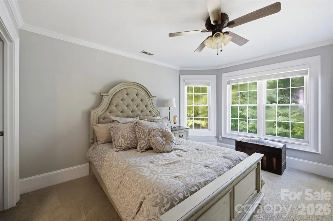
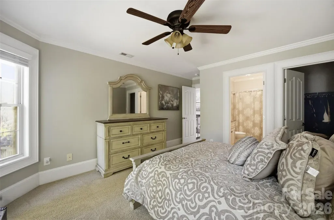
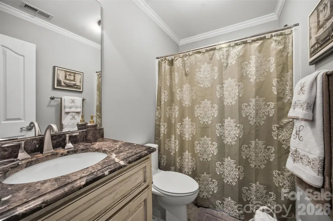
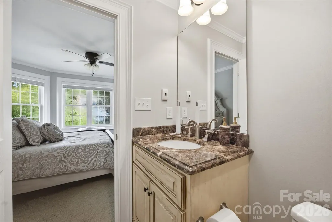
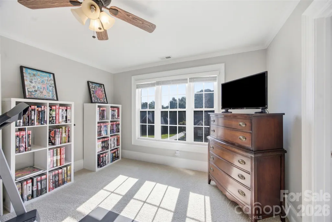
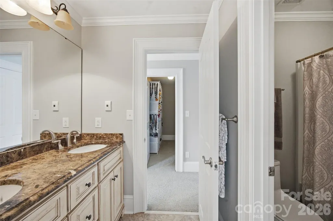
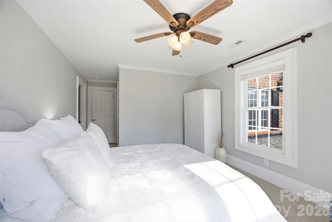
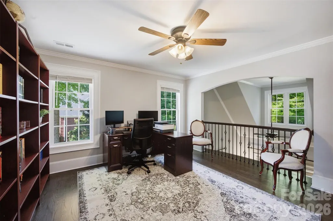
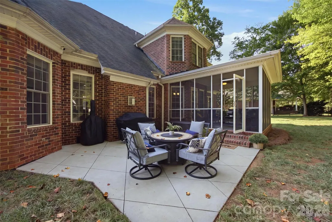
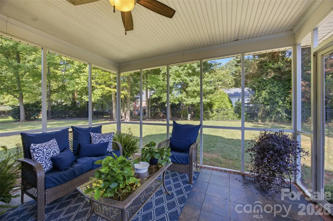
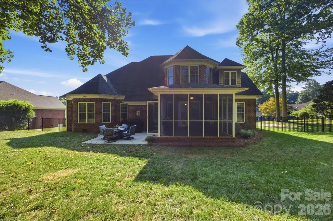
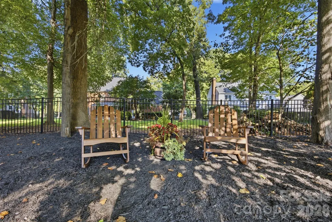
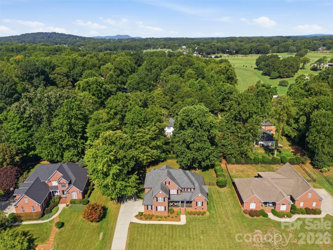
Timeless elegance meets exceptional craftsmanship in this stately custom-built home in highly desirable Waterford Green! From the moment you step inside, the grand entry opens directly into the impressive great room, featuring soaring vaulted ceilings and a beautiful gas-log fireplace that creates a warm and inviting focal point. From there, the home flows effortlessly into the elegant formal dining room, where coffered ceilings and beautiful hardwood floors set the perfect tone for entertaining. The spacious custom kitchen is truly the heart of the home, offering abundant cabinetry, granite countertops, under cabinet lighting, a center island, and plenty of room to gather. The kitchen opens seamlessly into the inviting keeping room, complete with its own fireplace, creating a cozy space for everyday living. A bright breakfast area completes the thoughtfully designed main living spaces. The spacious main-level primary suite features a beautiful tray ceiling and luxurious primary bath with dual sinks, granite countertops, a whirlpool tub, oversized tile shower, and heated floors. Upstairs, you’ll find three additional bedrooms, a large bonus area, and an abundance of storage space. Enjoy the outdoors from the covered and screened-in back porch overlooking the private, fenced backyard, perfect for relaxing, entertaining, or enjoying the peaceful setting. The home has been well cared for, with two HVAC systems replaced in 2026 for added peace of mind. And the location is hard to beat, residents enjoy access to Gaston Country Club from within the neighborhood, just a golf cart ride away. A truly special home offering timeless style, exceptional craftsmanship, spacious living areas, and an unbeatable Waterford Green location.
| Elementary School | Middle School | High School |
|---|---|---|
| Unspecified Elementary School | Unspecified Middle School | Unspecified High School |
| Price History | |
|---|---|
| 9/3/2026 | Listed $729,900 |
General Features
| Living Area | 3330 |
|---|---|
| Sewer | Public Sewer |
| Heating | Forced Air,Natural Gas |
| Cooling | Ceiling Fan(s),Central Air |
| Utilities | Underground Utilities |
| Roof | Architectural Shingle |
| Appliances | Dishwasher,Disposal,Electric Cooktop,Electric Oven,Gas Water Heater,Microwave,Refrigerator with Ice Maker |
| Zoning | R1H |
| HOA Fee | 125 |
| Garage Spaces | 2 |
| Patio/Porch Features | Covered,Front Porch,Screened |
| Architectural Style | Traditional |
| Security Features | Security System |
| Construction Materials | Brick Full |
| Year Built | 2006 |
| Levels | Two |
| Property Subtype | Single Family Residence |
| Parcel Number | 200503 |
| Community Features | Golf,Street Lights |
| Assoc Fee Paid Per | Annually |
| County | Gaston |
| New Construction | No |
| Property Type | Residential |
| HOA | Yes |
| Subdivision Name | Waterford Green |
| Garage Y/N | Yes |
| Full Baths | 3 |
| Directions | USE GPS |
| High School | Unspecified |
| City | Gastonia |
| Association Name | Waterford Green HOA |
| Senior Community Y/N | No |
| Lot Size Units | Acres |
| Carport Y/N | No |
| Elementary School | Unspecified |
| Middle/Junior High School | Unspecified |
| Additional Parcels Y/N | No |
| Standard Status | Active |
| CAR_HOASubjectTo | Required |
| Construction Type | Site Built |
| Restrictions | Subdivision |
| Tax Assessed Value | 634820 |
| Listing Terms | Cash,Conventional,VA Loan |
Interior Features
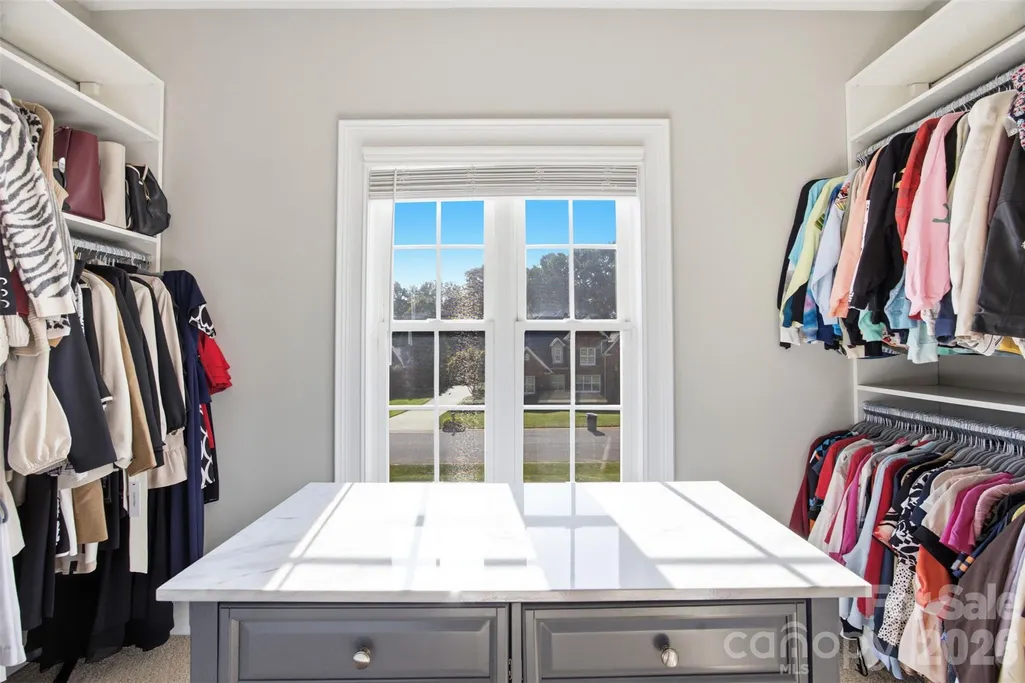
| Interior Amenities | Attic Stairs Pulldown,Attic Walk In,Built-in Features,Cable Prewire,Central Vacuum,Entrance Foyer,Hot Tub,Kitchen Island,Pantry,Storage,Walk-In Closet(s) |
|---|---|
| Flooring | Carpet,Tile,Wood |
| Fireplace Features | Family Room,Gas Log,Great Room |
| Basement (Y/N) | No |
| Fireplace Y/N | Yes |
| Above Grade Finished Area | 3330 |
| Half Baths | 2 |
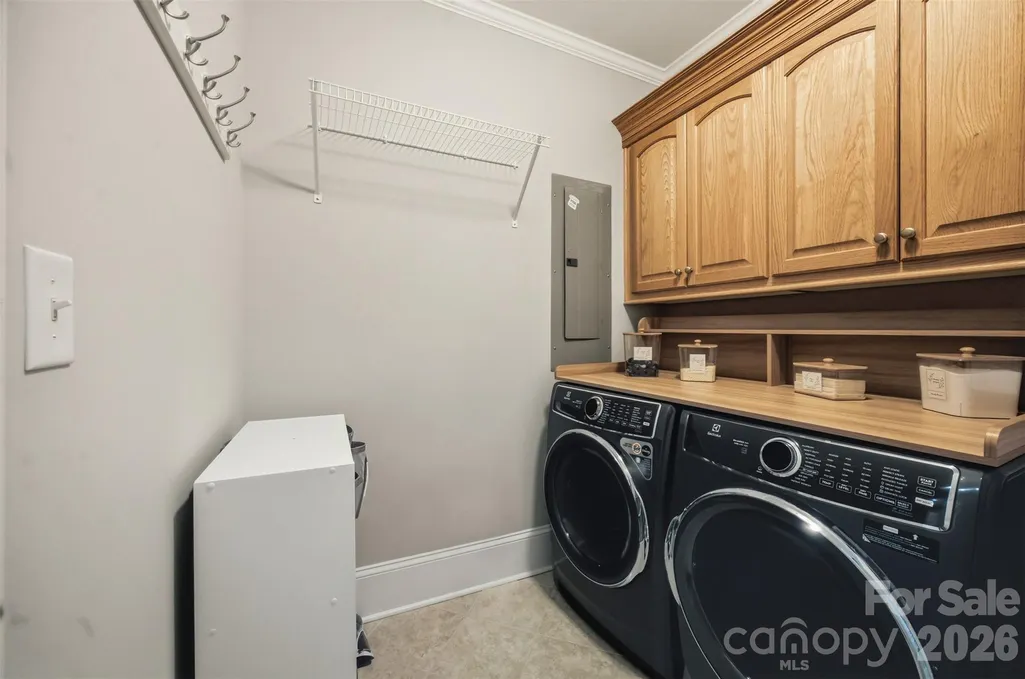
| Laundry Features | Laundry Room,Main Level |
| Total Bedrooms | 4 |
| Total Baths | 5 |
| SqFt Main | 2103 |
| SqFt Garage | 508 |
| SqFt Upper | 1227 |
| Bedroom | 1 |
Exterior Features
| Fencing | Fenced |
|---|---|
| Parking Features | Driveway,Attached Garage,Garage Faces Side |
| Lot Features | Wooded |
| Water Source | City |
| Lot Size Area | 0.4 |
| Foundation Details | Crawl Space |
| Road Surface Type | Concrete,Paved |
| Road Responsibility | Publicly Maintained Road |
| Main Level Garage YN | Yes |
Amenities
- Foreclosure
- Views
- Short Sale
- New Construction
- Adult 55+
- Lease To Own
- No HOA Fees
- Furnished
- Primary On Main
- Air Conditioning
- Seller Finance
- Green
- Fixer Upper
- Horse
- Golf
- Fireplace
- Deck
- Garage
- Basement
- Pool
Property vs Single Family Average in 28056
Price
Year Built
Visits

 Canopy MLS® Copyright ©2026 All rights reserved.
