
Just Listed
Address
2901 Firewood Drive, Matthews, NC
Price
$ 500,000
Property Attributes
- ID#4422763
- TypeSingle Family
- Listing Status Active
- CountyMECKLENBURG
- CityMatthews
- AreaMecklenburg County
- NeighborhoodSouthwoods
- Zip28105
- StyleTransitional
- Year Built1993
- Price$ 500,000
- Bedrooms4
- Full Bathrooms2
- Half Bathrooms1
- Sqr Footage2400
- Lot Size0.43 Acres
Data Source:
Canopy MLS
Property Description
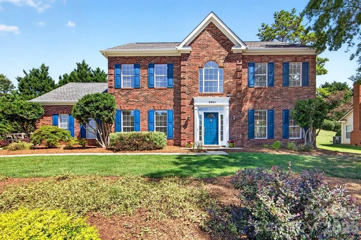
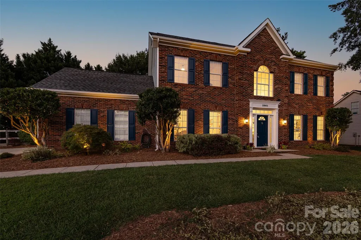
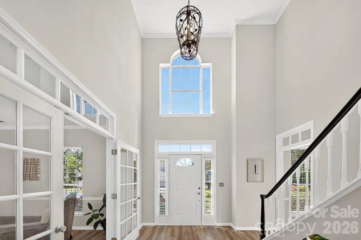
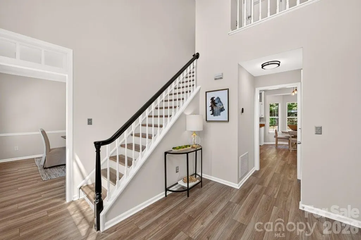
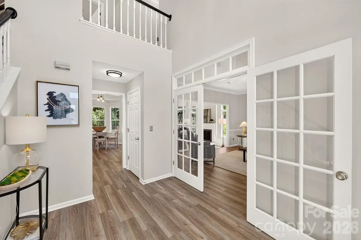
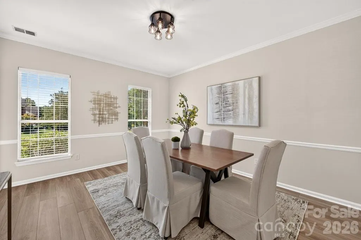
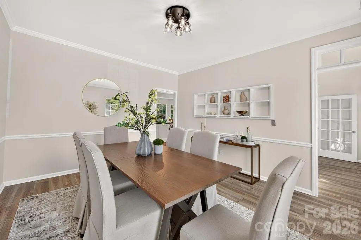
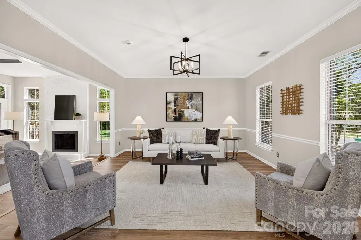
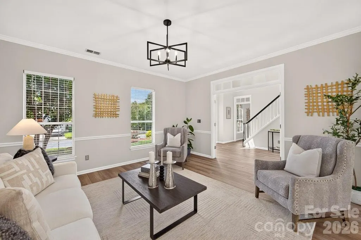
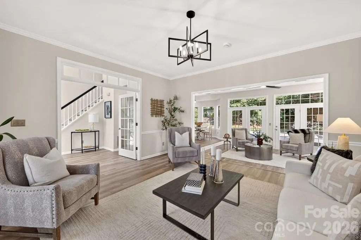
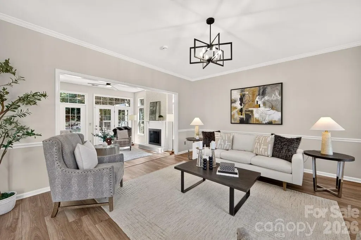
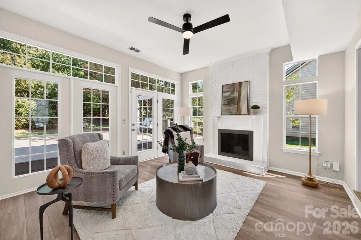
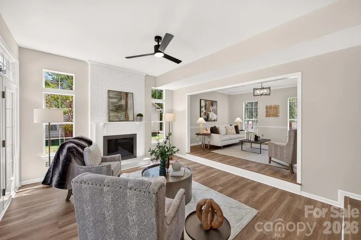
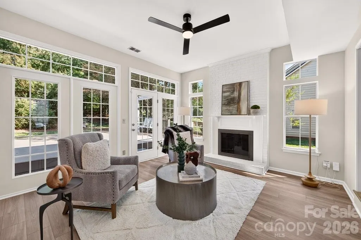
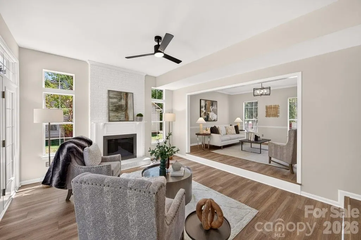
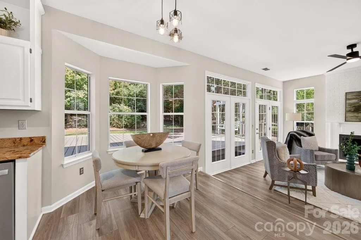
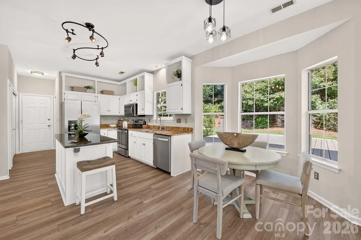
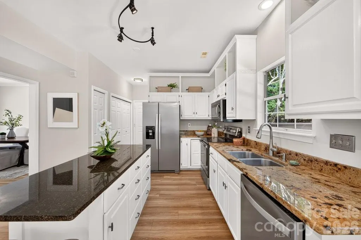
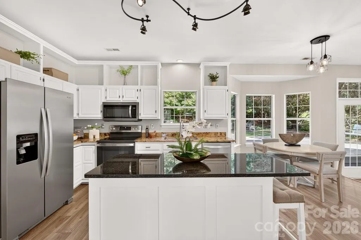
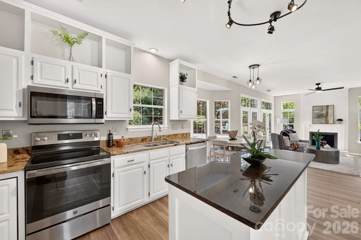
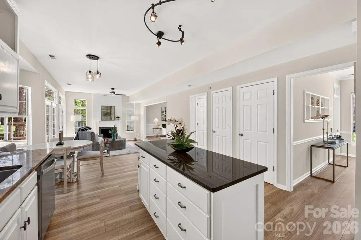
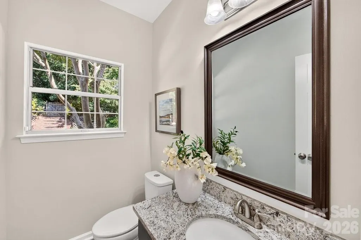
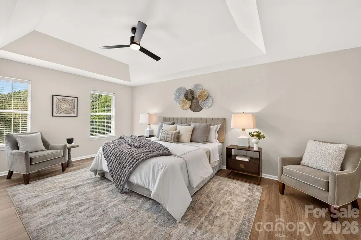
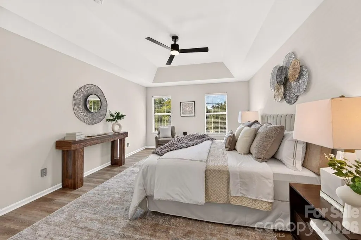
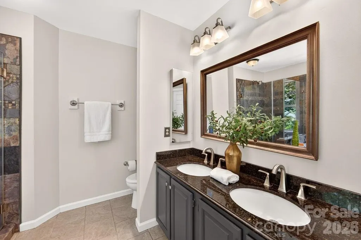
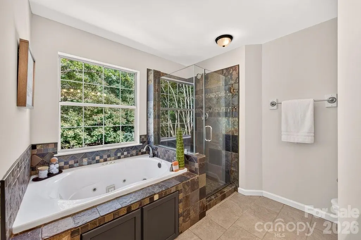
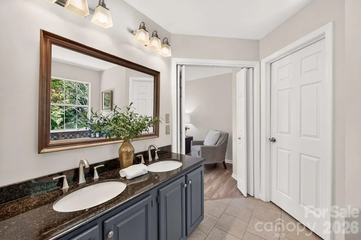
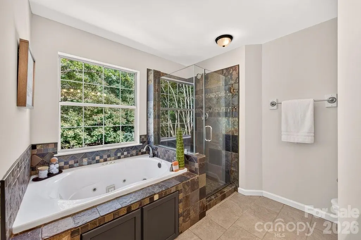
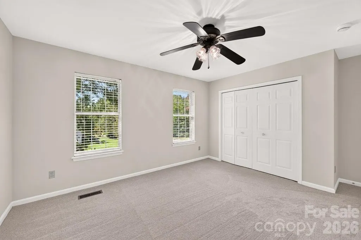
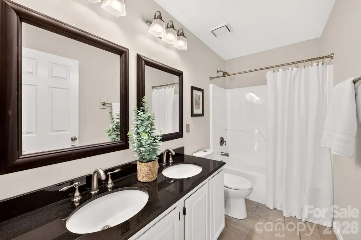
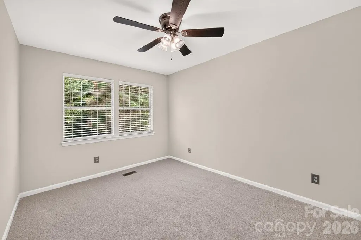
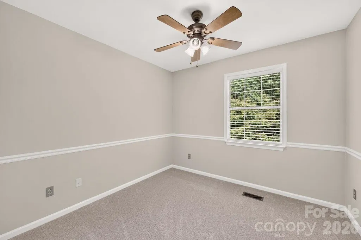
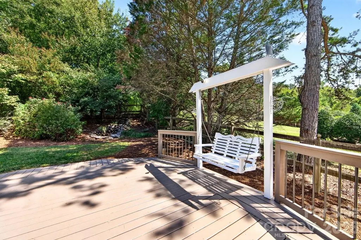
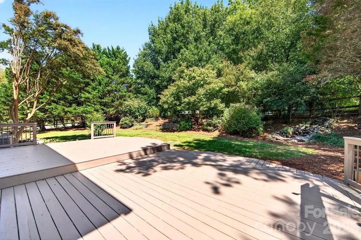
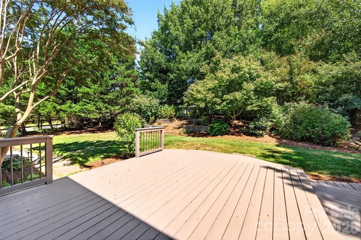
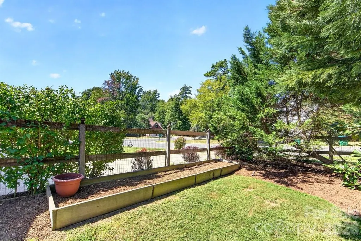
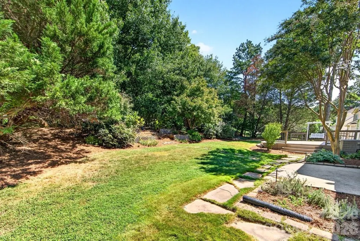
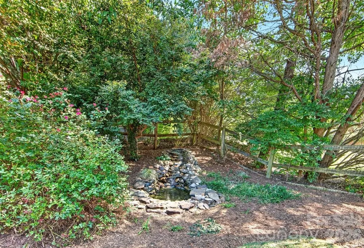
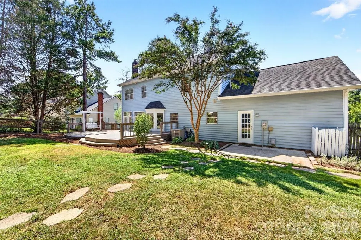
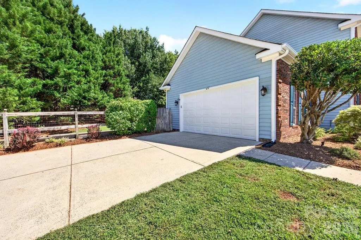
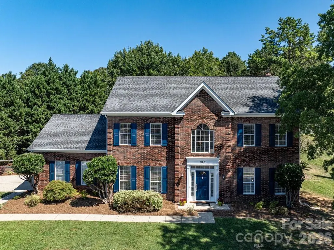
Freshly updated, wonderfully spacious and ready to enjoy in sought-after Southwoods! Set on a .43-acre lot, this 4-bedroom, 2.5-bath home offers an impressive 2,400 square feet with living spaces that are truly exceptional for the neighborhood. Step through the gracious 2-story foyer and discover a home filled with fresh updates, including smooth ceilings after popcorn removal, fresh paint, new lighting, new laminate wood flooring throughout the main level, upper hallway and primary bedroom, new carpet in all secondary bedrooms and a brand new hot water heater. There’s room for everyone here! The large living room with French doors flows into a cozy family room anchored by a freshly painted brick fireplace, while the adjoining breakfast area features a charming bay window overlooking the deck and backyard. The kitchen offers white cabinetry with open display storage, granite countertops, stainless steel appliances including an oven which has convection bake and air fry settings, an island with breakfast bar seating, two deep pantries and is conveniently located next to the dining room with beautiful trim work. Upstairs, retreat to a luxurious primary suite with tray ceiling, walk-in closet and updated bath featuring a soaking tub and tiled frameless-glass shower. Three additional bedrooms and an updated hall bath complete the second floor, while a large floored attic space provides for all your extra storage needs. Outside may become your favorite place to unwind! A huge deck with a porch swing overlooks the fenced backyard and built-in water feature, creating a peaceful setting for morning coffee, entertaining or simply enjoying the outdoors. Landscape lighting illuminates the exterior beautifully at night. All this, plus a 2 car side-load garage, in a convenient Matthews location, with easy access to I-485, Hwy 74 and Hwy 51, and close to nearby shopping and dining in both Matthews and Mint Hill!
| Elementary School | Middle School | High School |
|---|---|---|
| Mint Hill Elementary School | Mint Hill Middle School | Butler High School |
| Price History | |
|---|---|
| 9/11/2026 | Listed $500,000 |
General Features
| Living Area | 2400 |
|---|---|
| Sewer | Public Sewer |
| Heating | Central,Natural Gas |
| Cooling | Ceiling Fan(s),Central Air |
| Appliances | Dishwasher,Disposal,Electric Range,Gas Water Heater,Microwave,Self Cleaning Oven |
| HOA Fee | 105 |
| Garage Spaces | 2 |
| Patio/Porch Features | Deck,Patio |
| Architectural Style | Transitional |
| Security Features | Carbon Monoxide Detector(s),Smoke Detector(s) |
| Construction Materials | Brick Full,Vinyl |
| Year Built | 1993 |
| Levels | Two |
| Property Subtype | Single Family Residence |
| Parcel Number | 193-401-85 |
| Community Features | Sidewalks,Tennis Court(s) |
| Assoc Fee Paid Per | Annually |
| County | Mecklenburg |
| New Construction | No |
| Property Type | Residential |
| HOA | Yes |
| Subdivision Name | Southwoods |
| Garage Y/N | Yes |
| Other Structures | Shed(s) |
| Full Baths | 2 |
| High School | Butler |
| City | Matthews |
| Association Name | Southwoods Village HOA |
| Senior Community Y/N | No |
| Lot Size Units | Acres |
| Carport Y/N | No |
| Elementary School | Mint Hill |
| Middle/Junior High School | Mint Hill |
| Additional Parcels Y/N | No |
| Virtual Tour | https://mediapartnerservices.hd.pics/2901-Firewood-Dr |
| Standard Status | Active |
| CAR_HOASubjectTo | Required |
| Construction Type | Site Built |
| Tax Assessed Value | 423800 |
| Virtual Tour | https://mediapartnerservices.hd.pics/2901-Firewood-Dr |
| Listing Terms | Cash,Conventional,FHA,VA Loan |
Interior Features
| Interior Amenities | Attic Stairs Pulldown,Breakfast Bar,Built-in Features,Cable Prewire,Entrance Foyer,Garden Tub,Kitchen Island,Open Floorplan,Pantry,Walk-In Closet(s) |
|---|---|
| Flooring | Carpet,Laminate,Tile |
| Fireplace Features | Family Room,Gas |
| Basement (Y/N) | No |
| Fireplace Y/N | Yes |
| Above Grade Finished Area | 2400 |
| Half Baths | 1 |
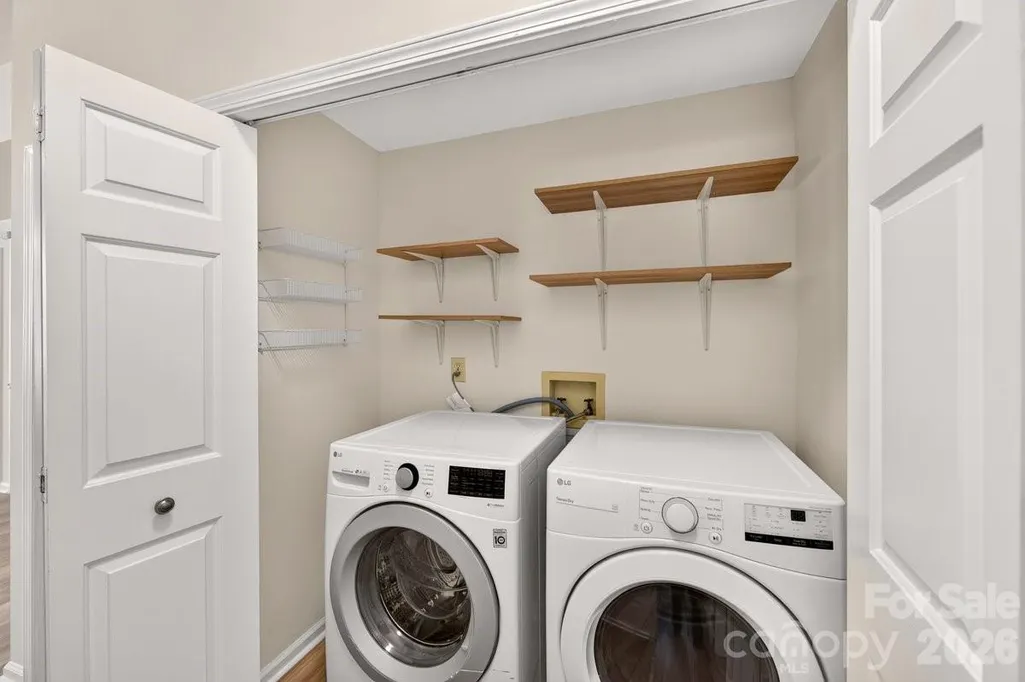
| Laundry Features | Laundry Closet,Main Level |
| Total Bedrooms | 4 |
| Total Baths | 3 |
| SqFt Main | 1270 |
| SqFt Garage | 492 |
| SqFt Upper | 1130 |
Exterior Features
| Exterior Amenities | Other - See Remarks |
|---|---|
| Fencing | Back Yard,Fenced |
| Parking Features | Attached Garage,Garage Faces Side |
| Lot Features | Corner Lot |
| Water Source | City |
| Lot Size Area | 0.43 |
| Foundation Details | Slab |
| Road Surface Type | Concrete,Paved |
| Door Features | French Doors |
| Road Responsibility | Publicly Maintained Road |
| Main Level Garage YN | Yes |
Amenities
- Foreclosure
- Views
- Short Sale
- New Construction
- Adult 55+
- Lease To Own
- No HOA Fees
- Furnished
- Primary On Main
- Air Conditioning
- Seller Finance
- Green
- Fixer Upper
- Horse
- Golf
- Fireplace
- Deck
- Garage
- Basement
- Pool
Property vs Single Family Average in 28105
Price
Year Built
Visits


